Three-story house layouts and floor plan ideas
See how the rooms of a home fit together in 126 three-story house floor plans. Most are 150–2,900 sq ft. Pick a layout you like and make your own in Spoak.
Small Three Story House LayoutsMedium Three Story House LayoutsLarge Three Story House LayoutsHouse LayoutsRectangular Three Story House LayoutsSquare Three Story House Layouts
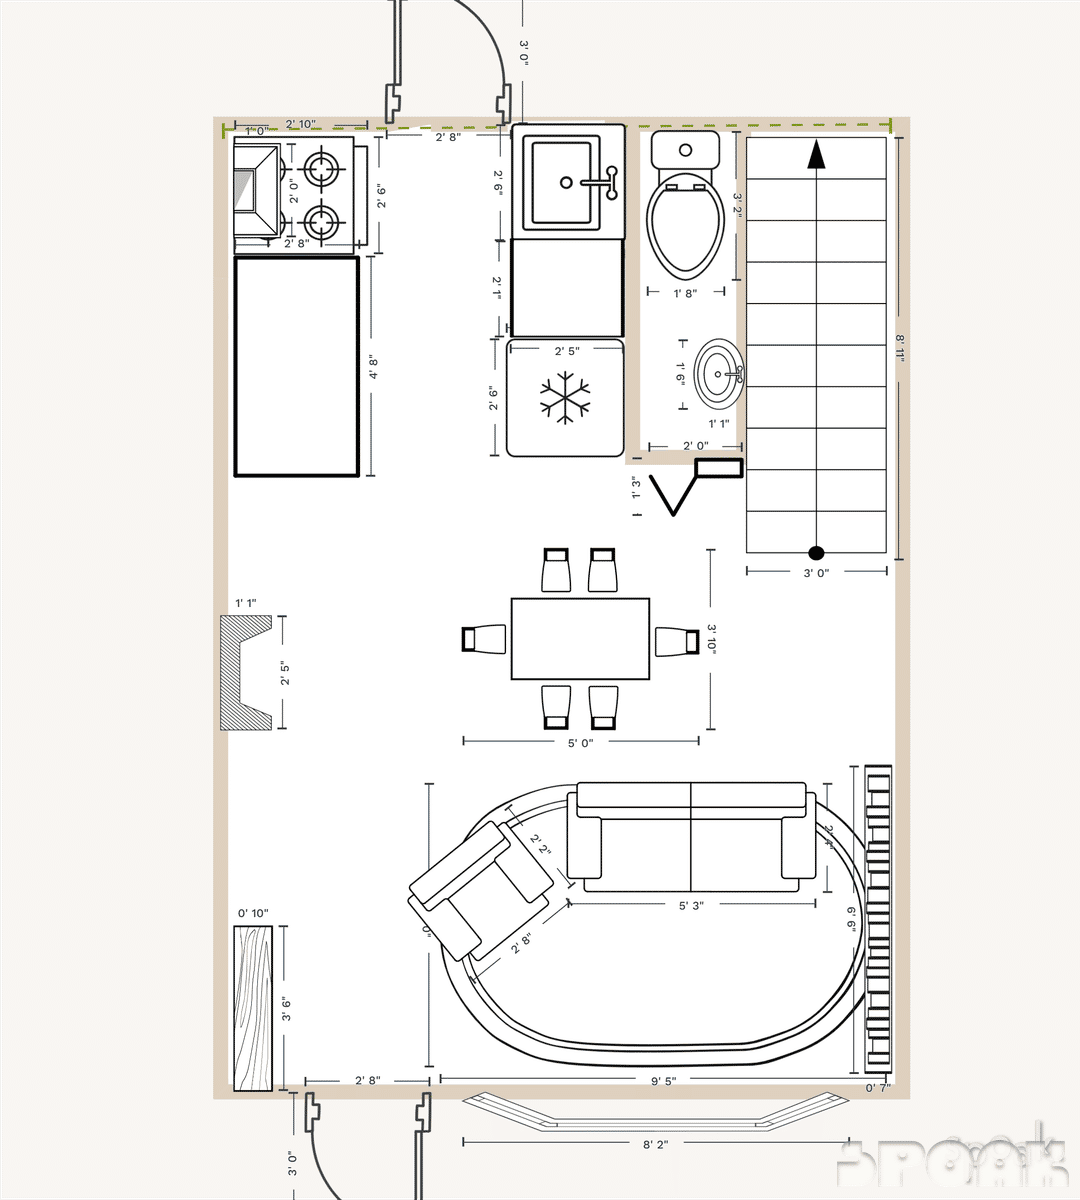
Three Story House Floor PlanDesigned by elioluna
Floor Plan
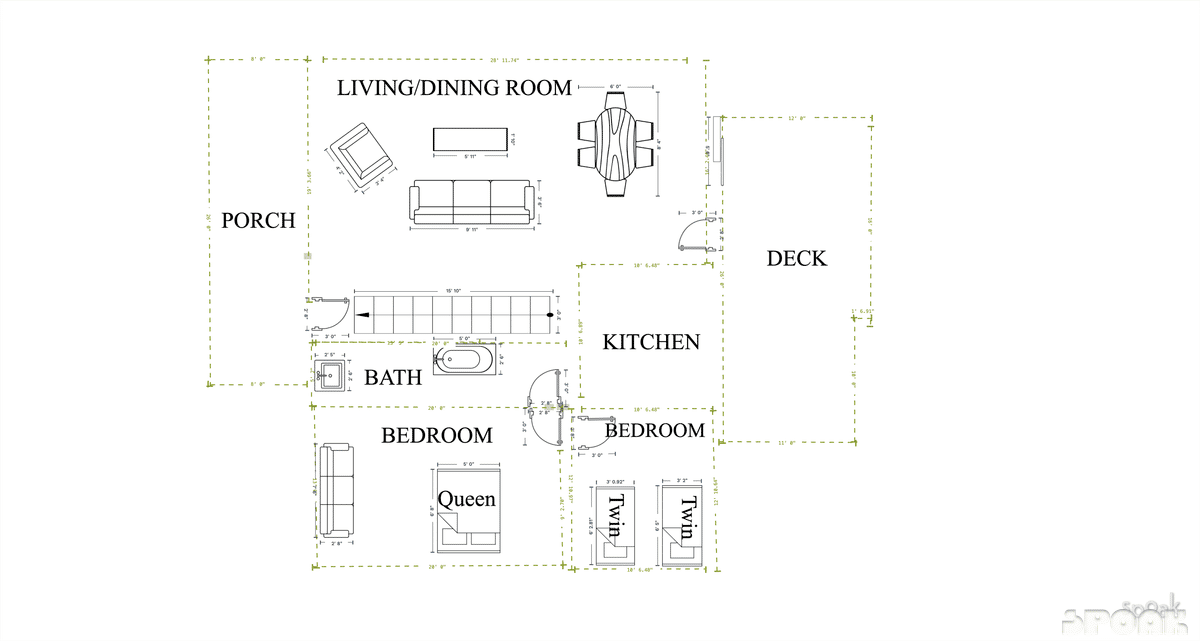
Three Story House LayoutDesigned by melissaburack
Layout

Three Story House Floor PlanDesigned by chloesapienza
Floor Plan
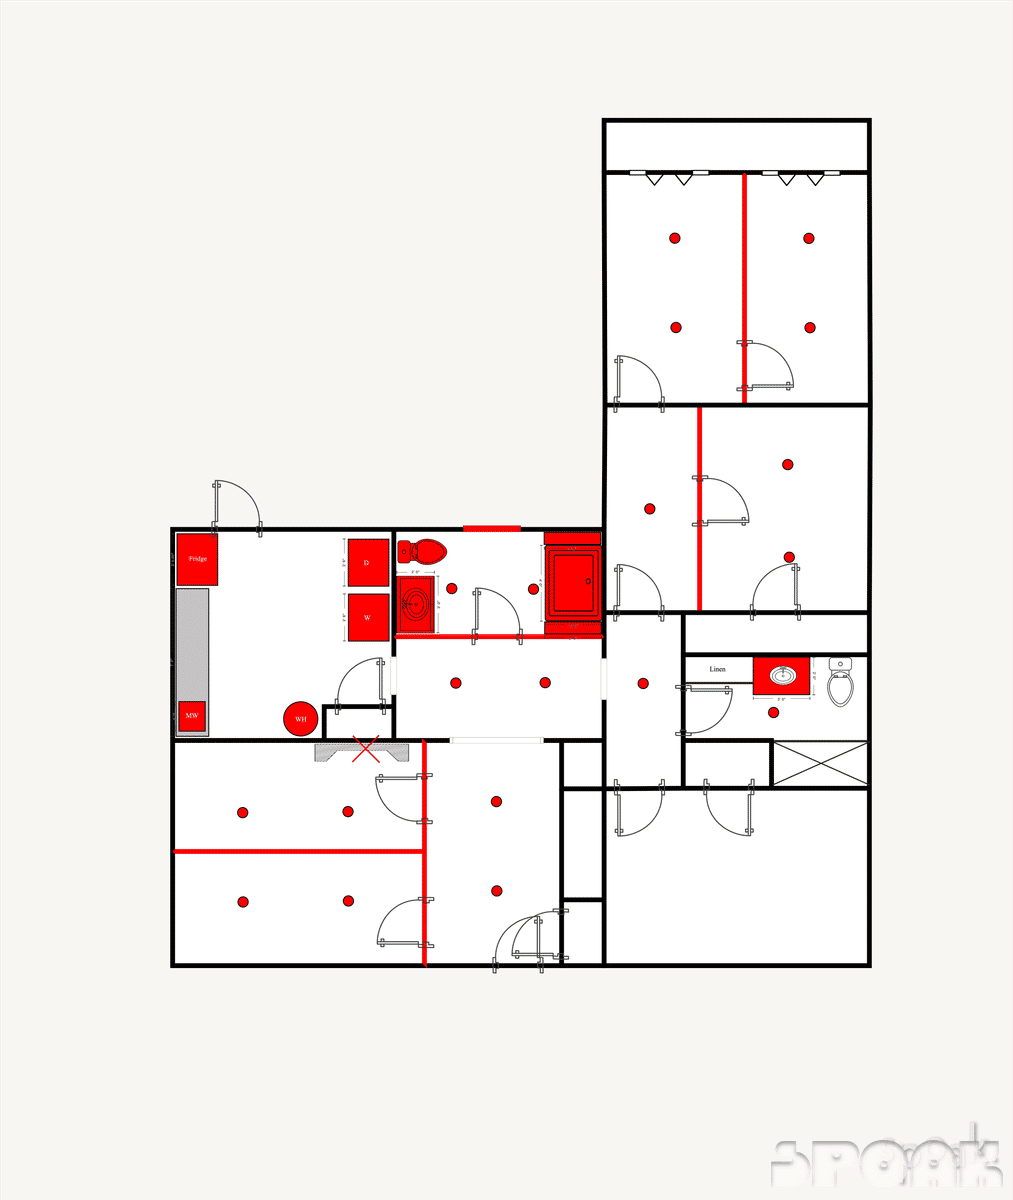
Three Story House LayoutDesigned by kaitlinsamfordcreech
Layout
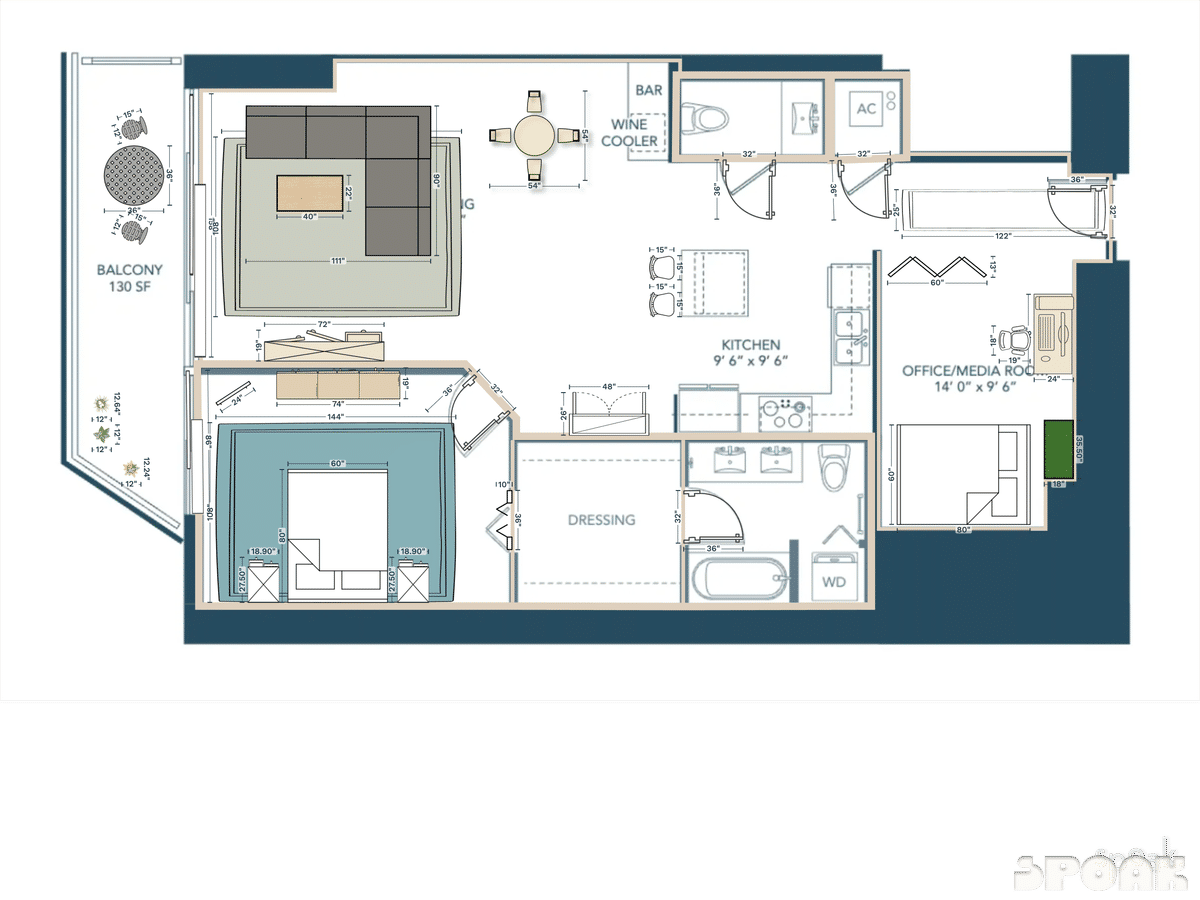
Three Story House LayoutDesigned by samanthawhitsel
Layout
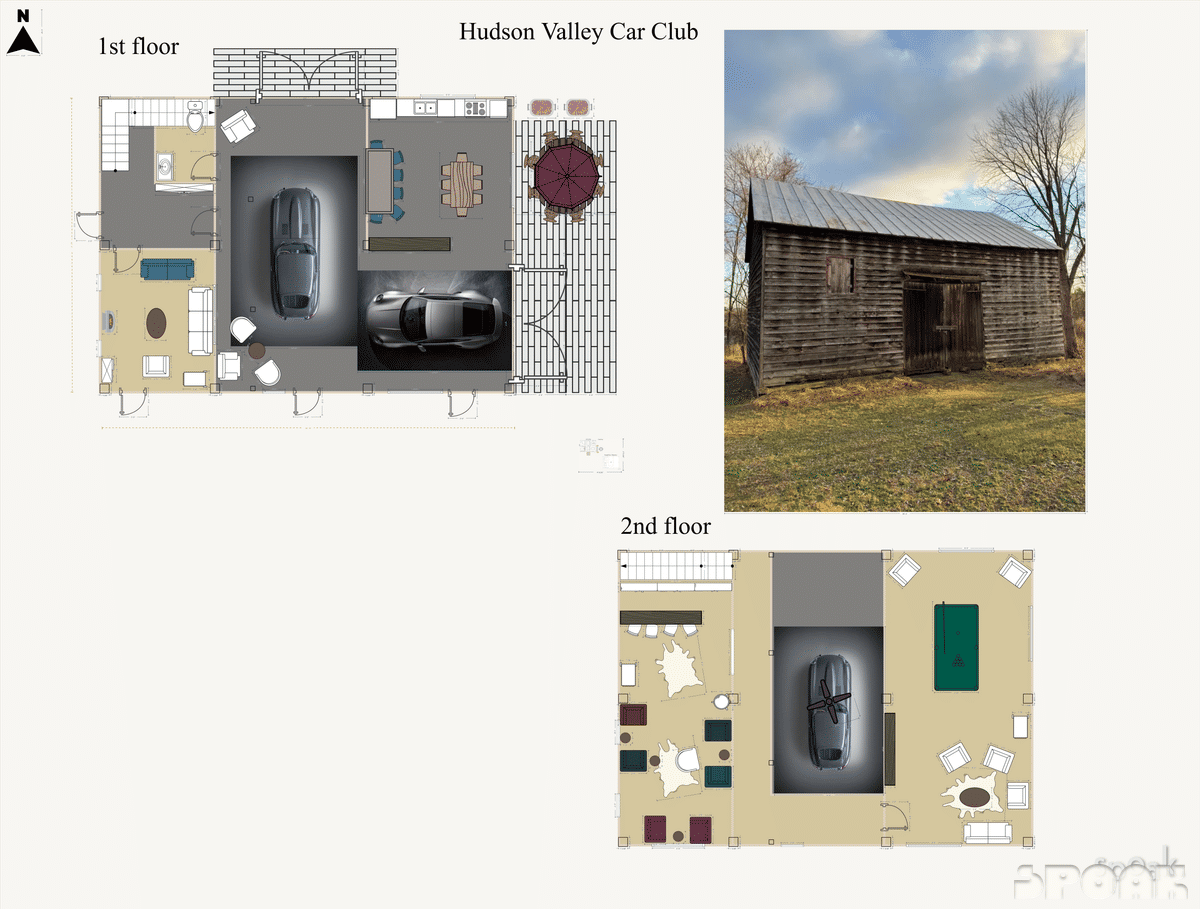
Three Story House Floor PlanDesigned by eharding
Floor Plan
Design your dream three story house with Spoak.
Create to-scale floor plans, furniture layouts, and elevations in minutes.
Easy-to-use
An intuitive interface that's quick to learn.
Accurate
Exact measurements down to the centimeter.
Customizable
Several style and export options.
For all levels
For beginners and professionals.

Three Story House LayoutDesigned by vanessaescariz
Layout
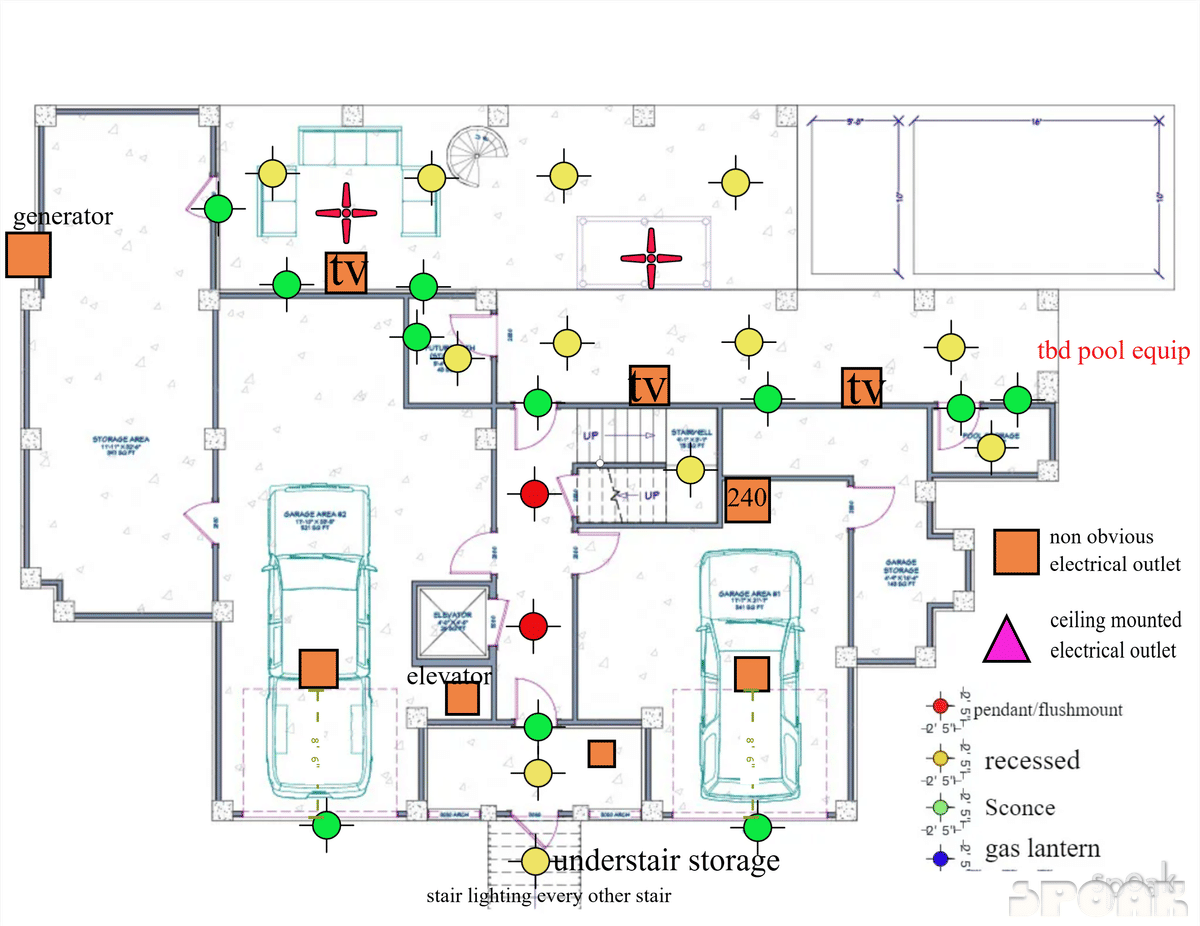
Three Story House Floor PlanDesigned by mandylivingston
Floor Plan

Three Story House PlanDesigned by rachaeligoe
Plan
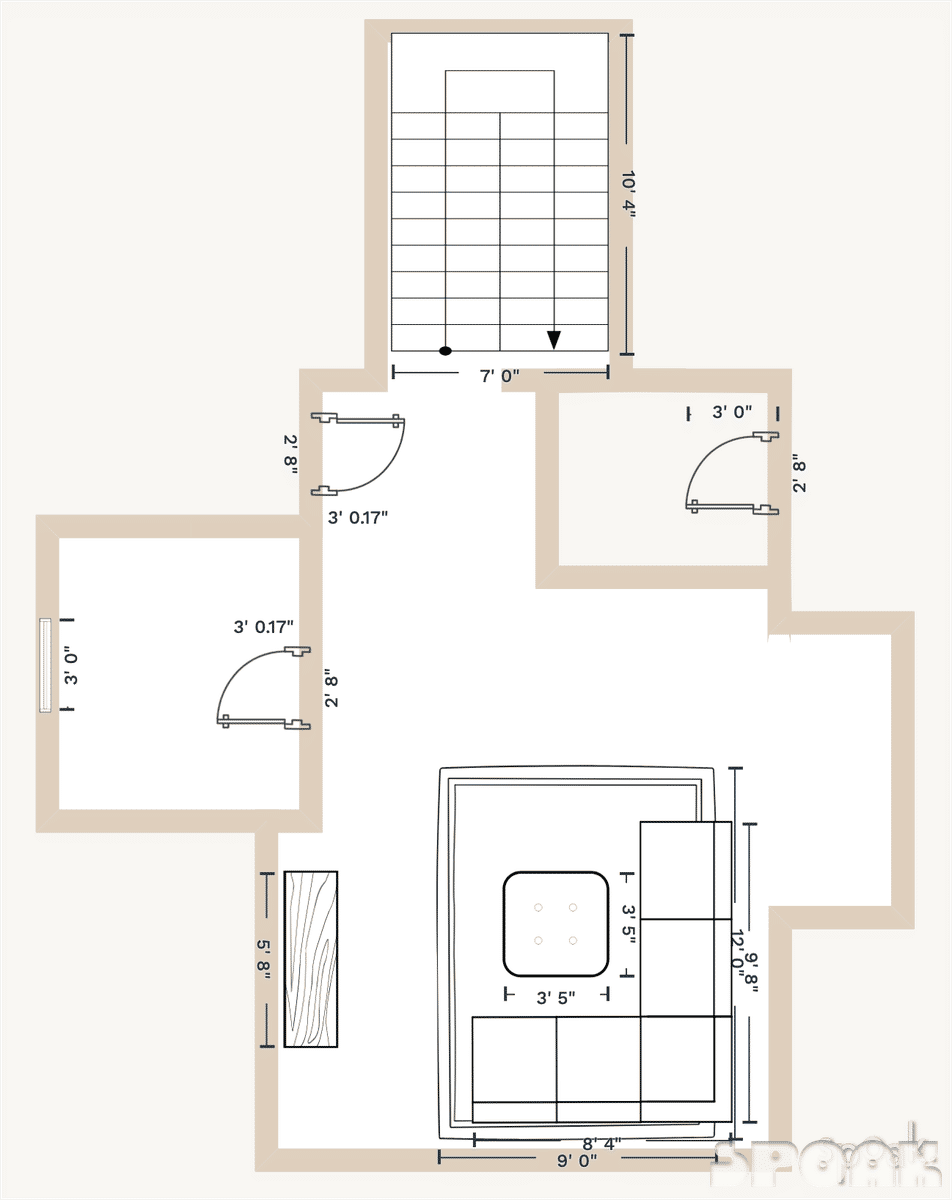
Three Story House PlanDesigned by margarethildebrand
Plan
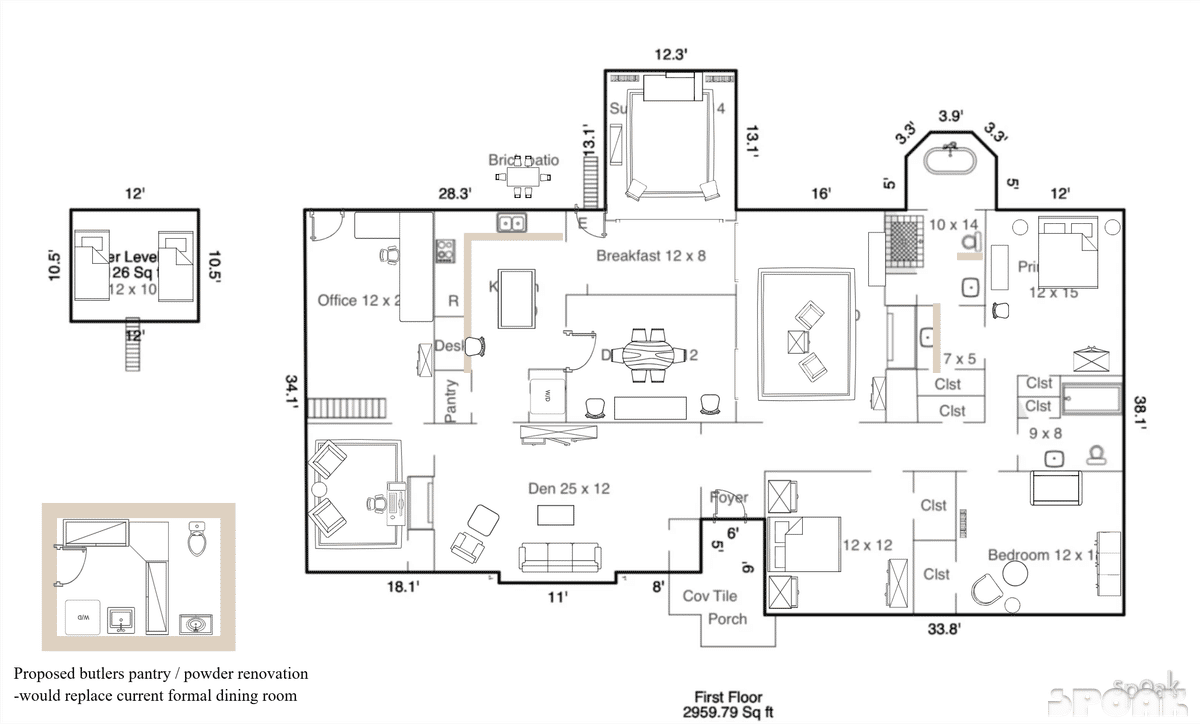
Three Story House PlanDesigned by abbyreynolds
Plan

Three Story House LayoutDesigned by brookemurray
Layout
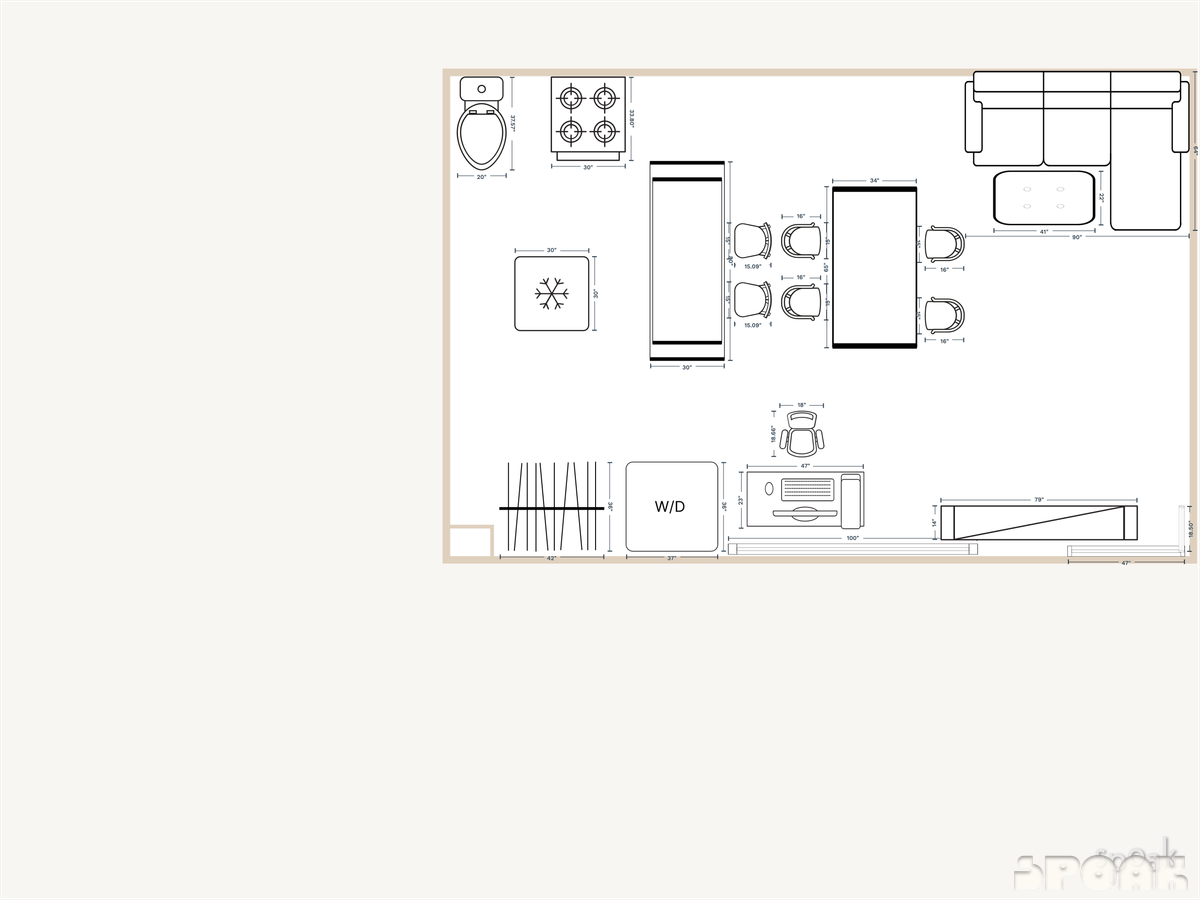
Three Story House PlanDesigned by liliankogan
Plan
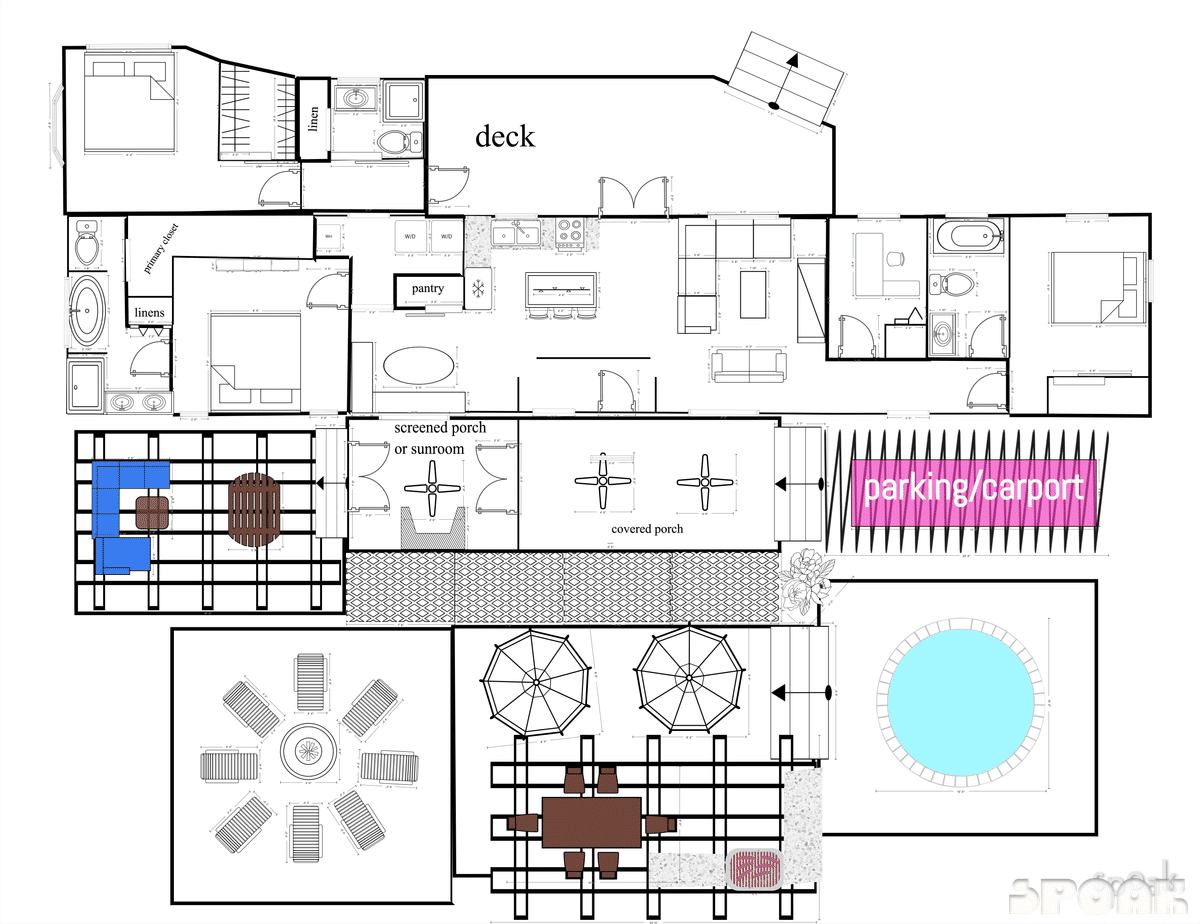
Three Story House PlanDesigned by deannarich
Plan
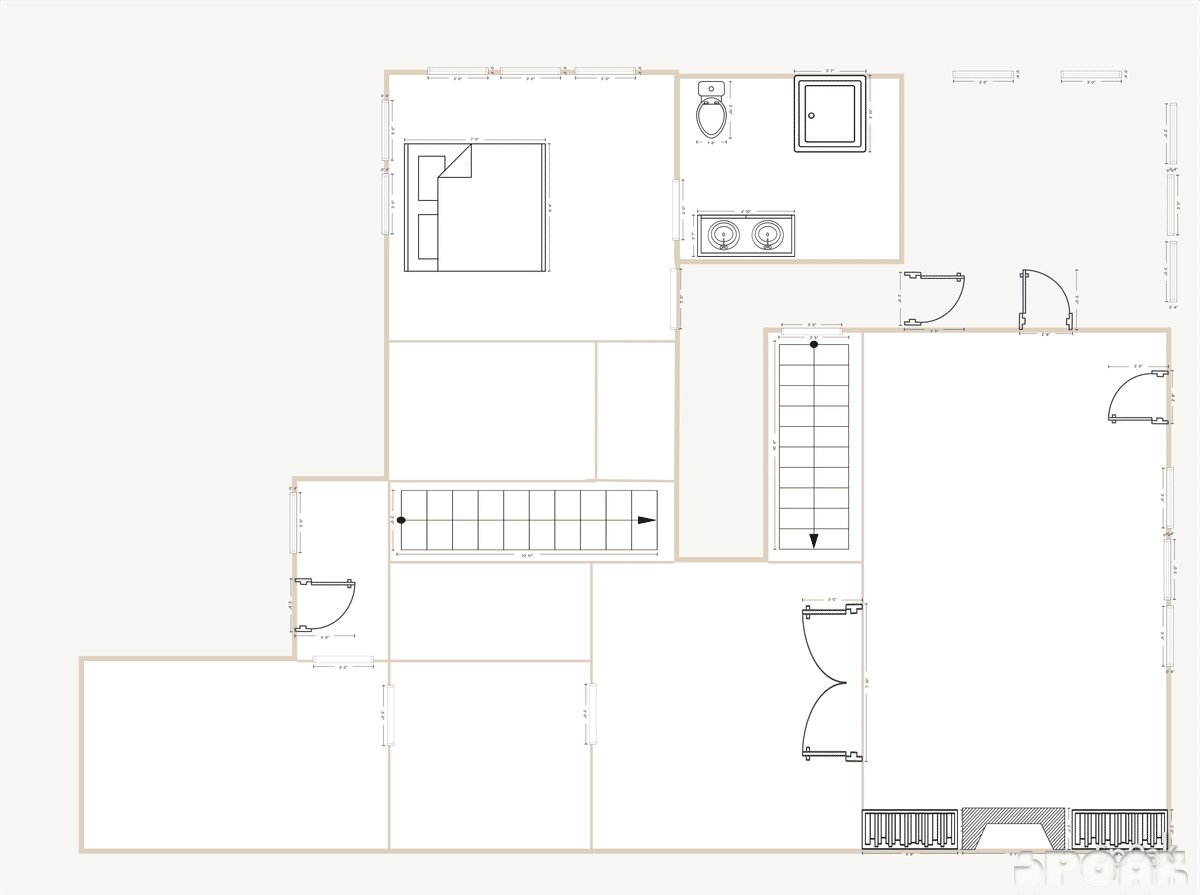
Three Story House PlanDesigned by katiecauthen
Plan

Three Story House Floor PlanDesigned by kaesvetlana
Floor Plan
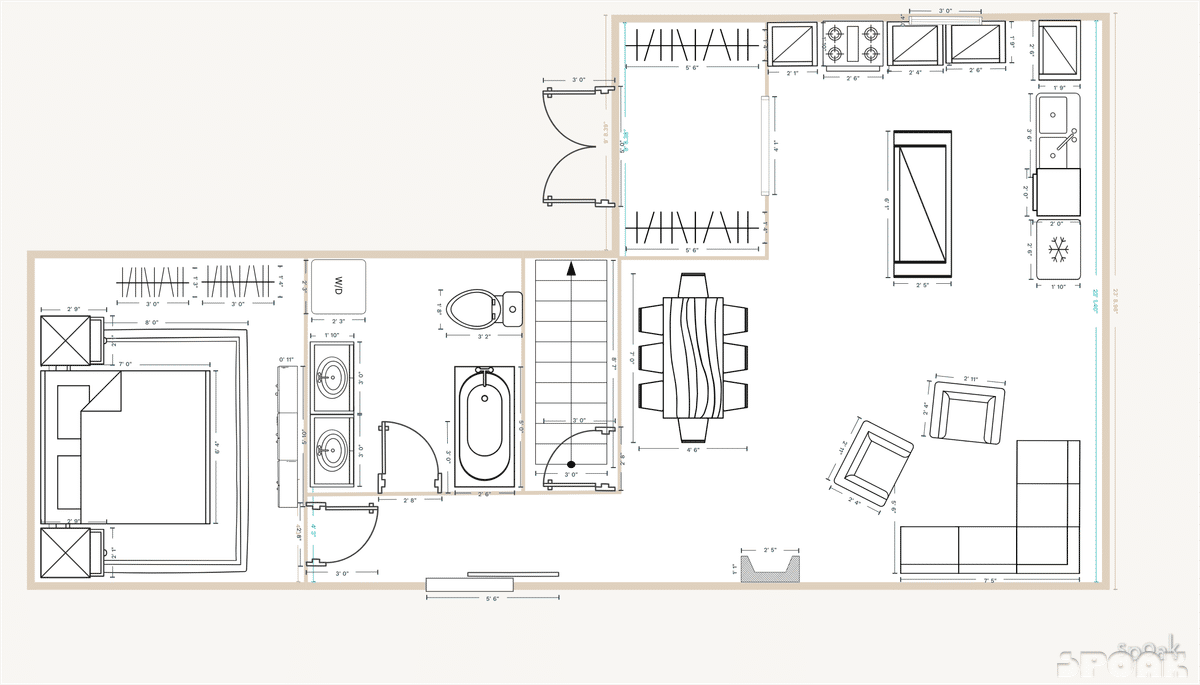
Three Story House LayoutDesigned by elainajindra
Layout
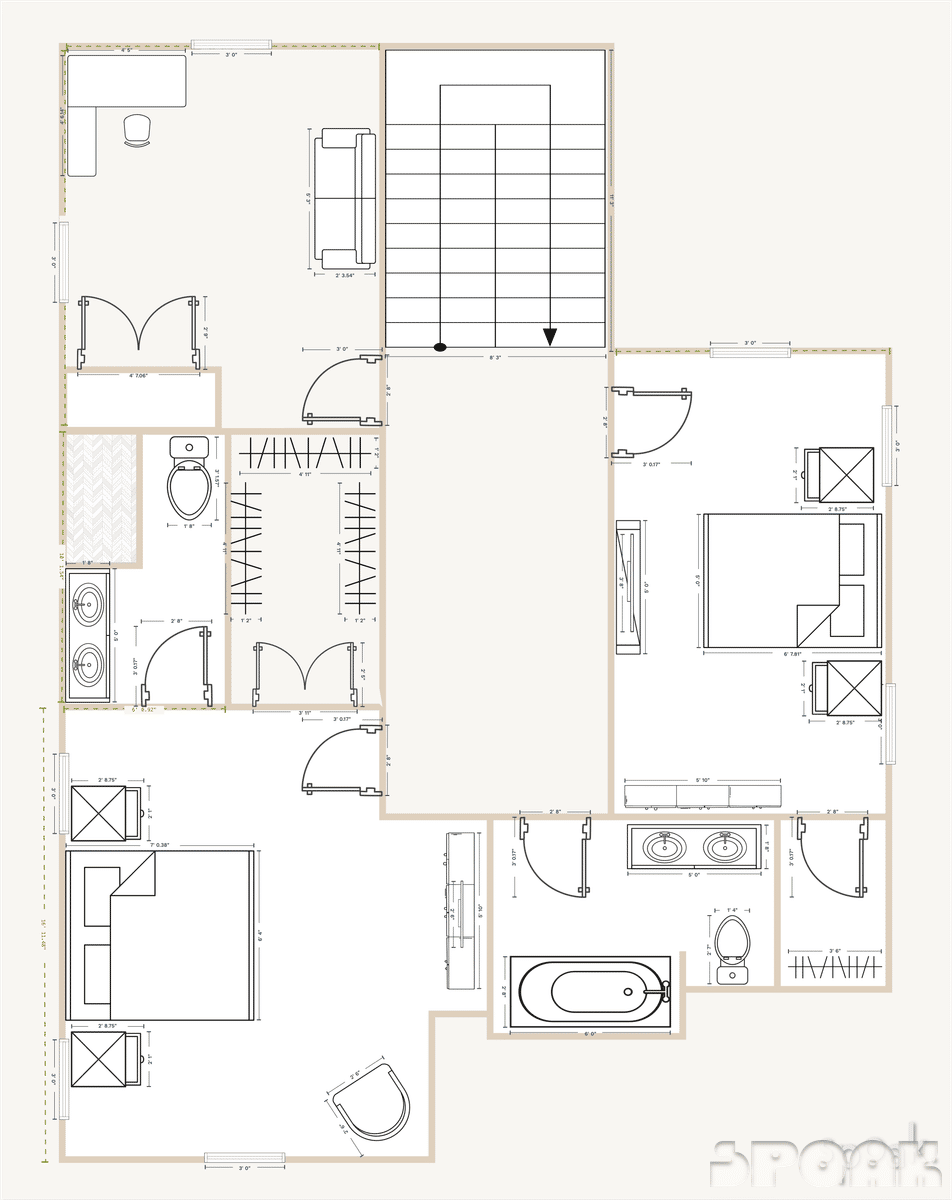
Three Story House PlanDesigned by margarethildebrand
Plan
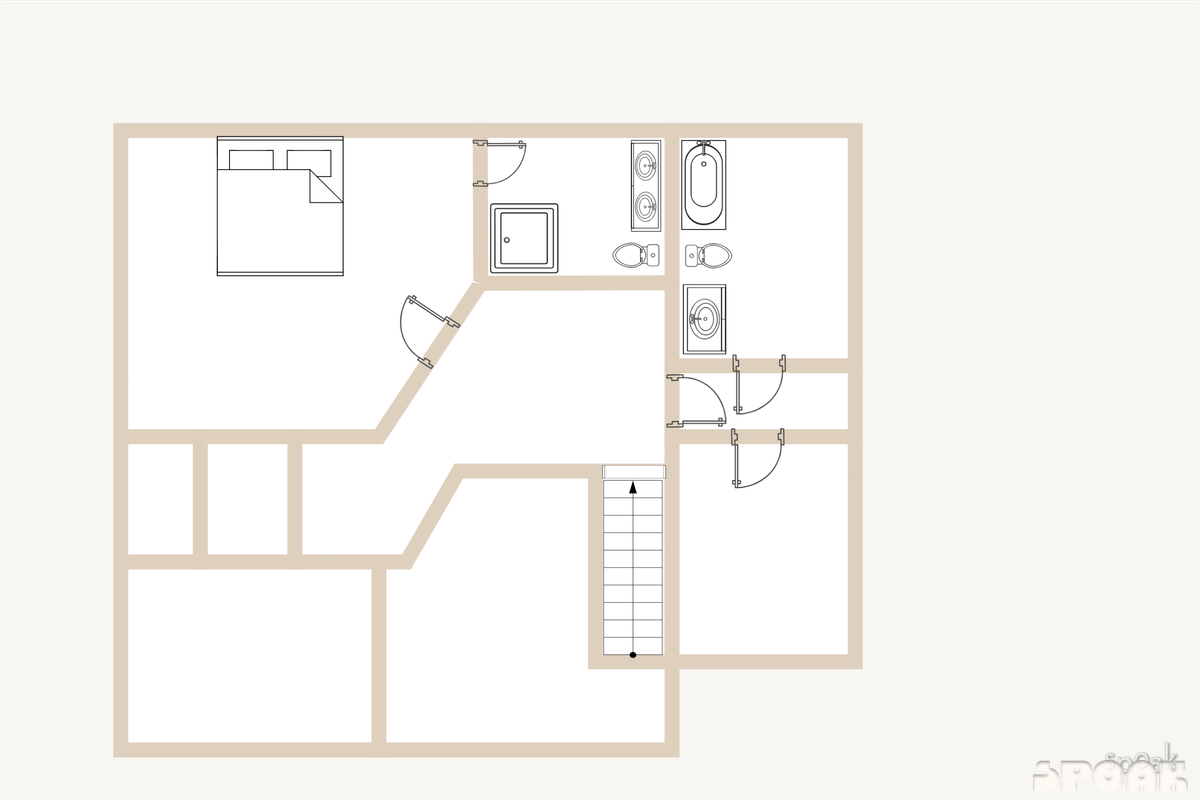
Three Story House PlanDesigned by savannahcrow
Plan
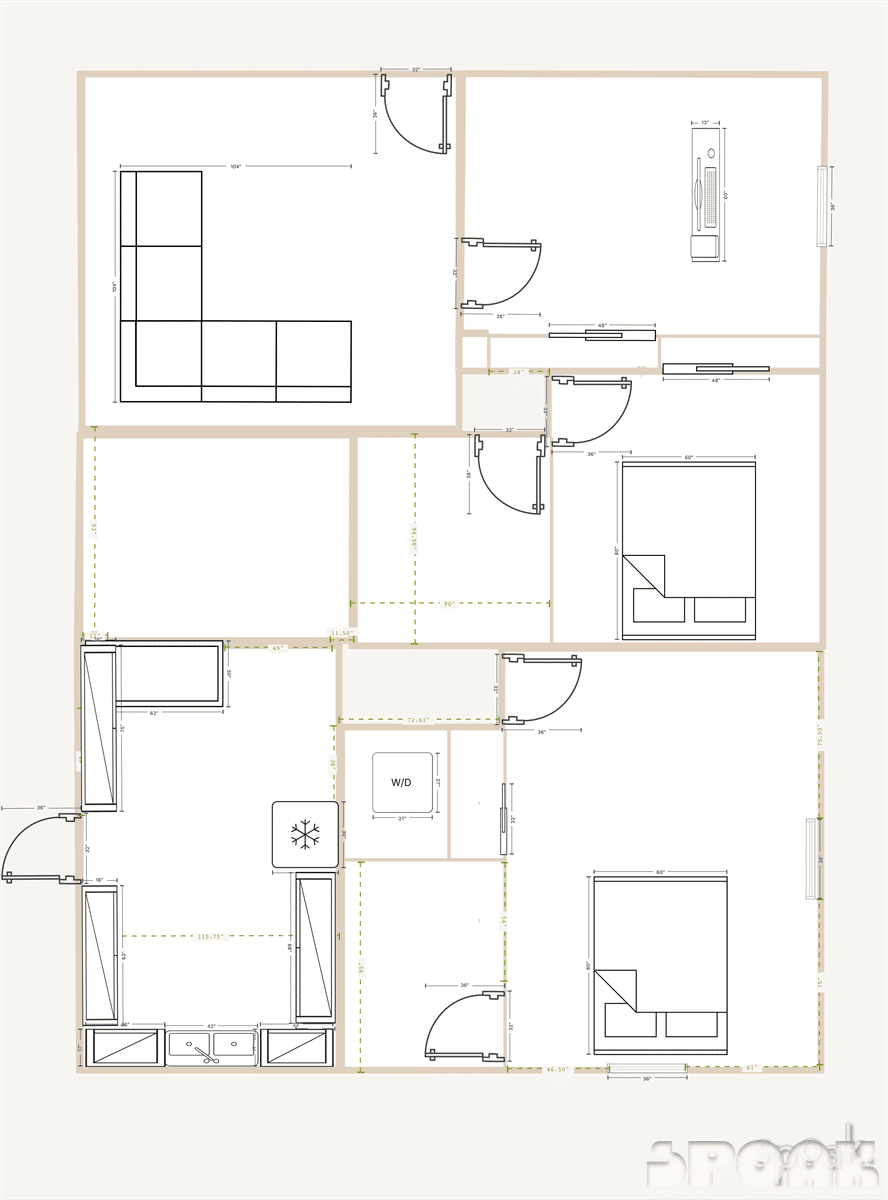
Three Story House LayoutDesigned by krystinadenos
Layout
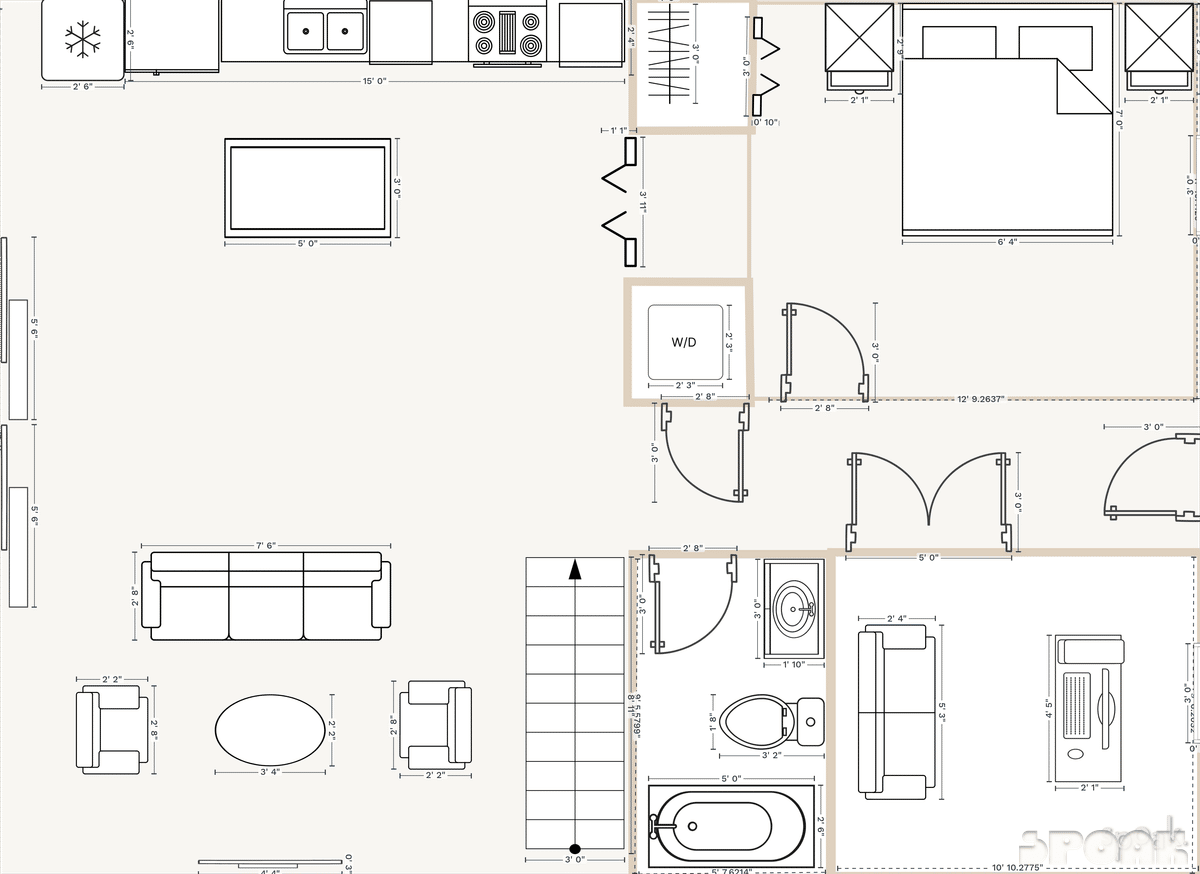
Three Story House PlanDesigned by kaitlynhorner
Plan
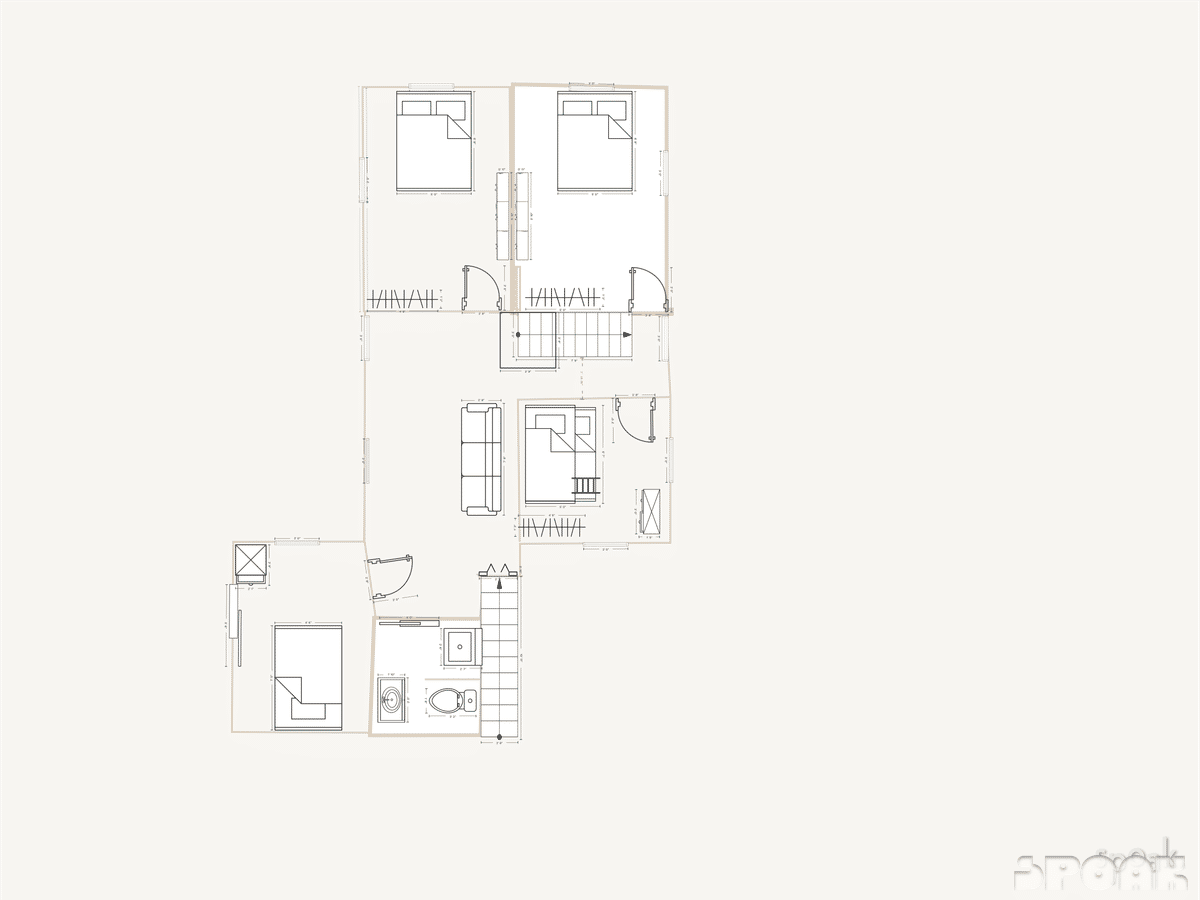
Three Story House Floor PlanDesigned by karenalexander1
Floor Plan
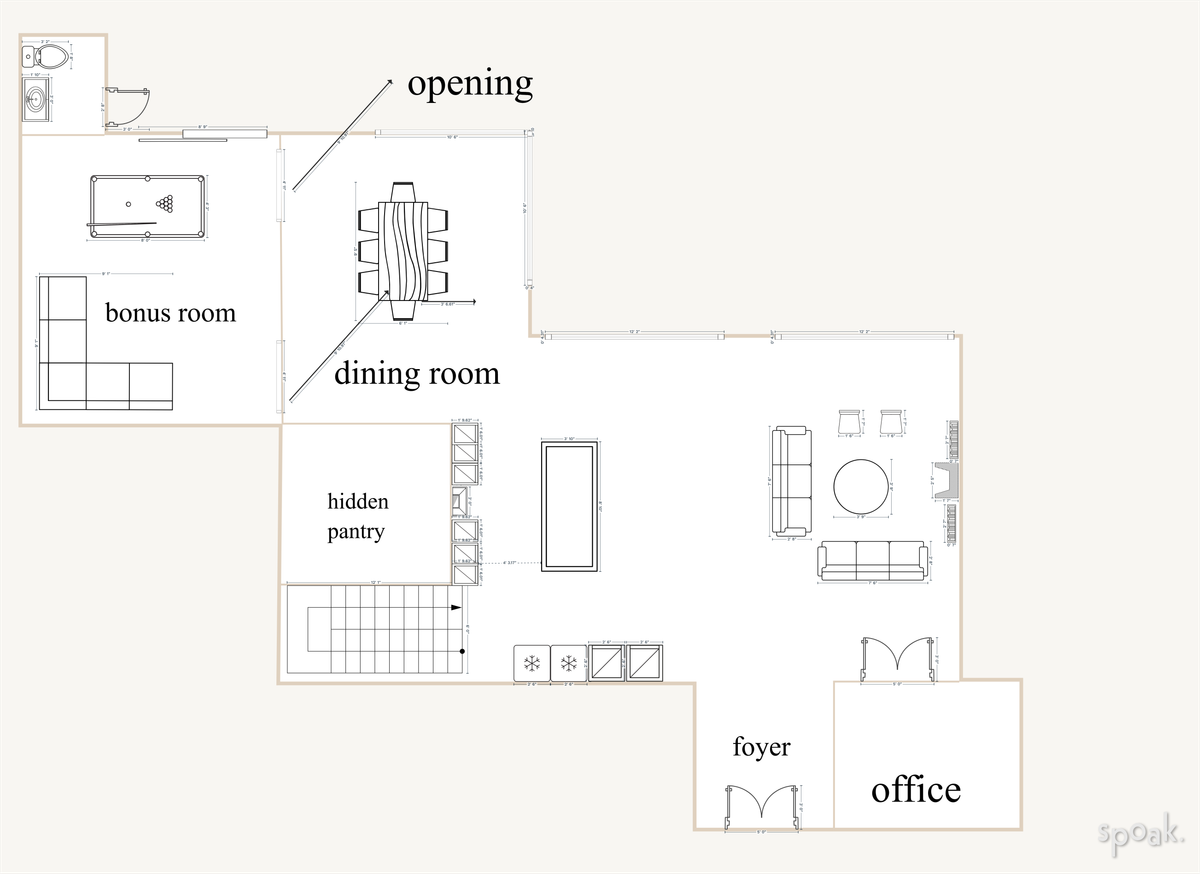
Three Story House Floor PlanDesigned by hebemontealegre
Floor Plan
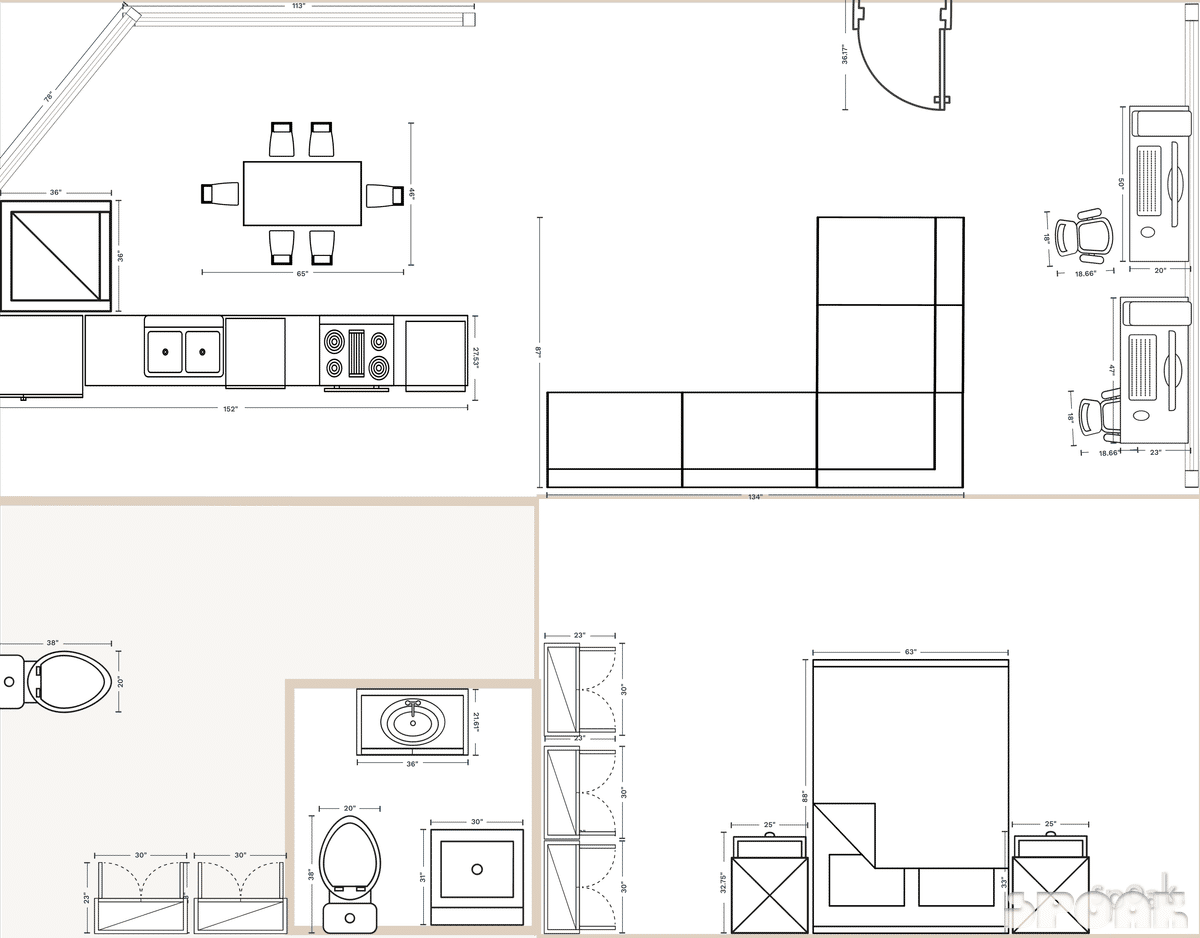
Three Story House Floor PlanDesigned by liliankogan
Floor Plan
More rooms
BedroomBathroomKitchenDining RoomLiving RoomOfficeGarageMudroomHallwayNurseryOutdoorBed + BathroomKitchen + Living RoomGreat RoomFamily RoomTV RoomDenPlay RoomDorm RoomStudyLibraryLaundry RoomBasementCraft RoomGame RoomHouseTwo Story HouseSingle Story HouseTiny HouseThree Bedroom HouseTwo Bedroom HouseOne Bedroom HouseApartmentStudio ApartmentMulti Story ApartmentGuest BathroomPrimary BathroomHalf BathroomGuest BedroomPrimary BedroomLiving + Dining RoomEventDinner PartyWeddingRehearsal DinnerBirthday PartyCocktail Party
Stop scrolling and start moving the furniture around.
Join the studio