Guest bedroom layouts and floor plan ideas
6,747 guest bedroom floor plans showing how the bed, nightstands and dresser fit together. Pick a layout you like and make your own in Spoak.



Design your dream guest bedroom with Spoak.
Create to-scale floor plans, furniture layouts, and elevations in minutes.
Easy-to-use
An intuitive interface that's quick to learn.
Accurate
Exact measurements down to the centimeter.
Customizable
Several style and export options.
For all levels
For beginners and professionals.


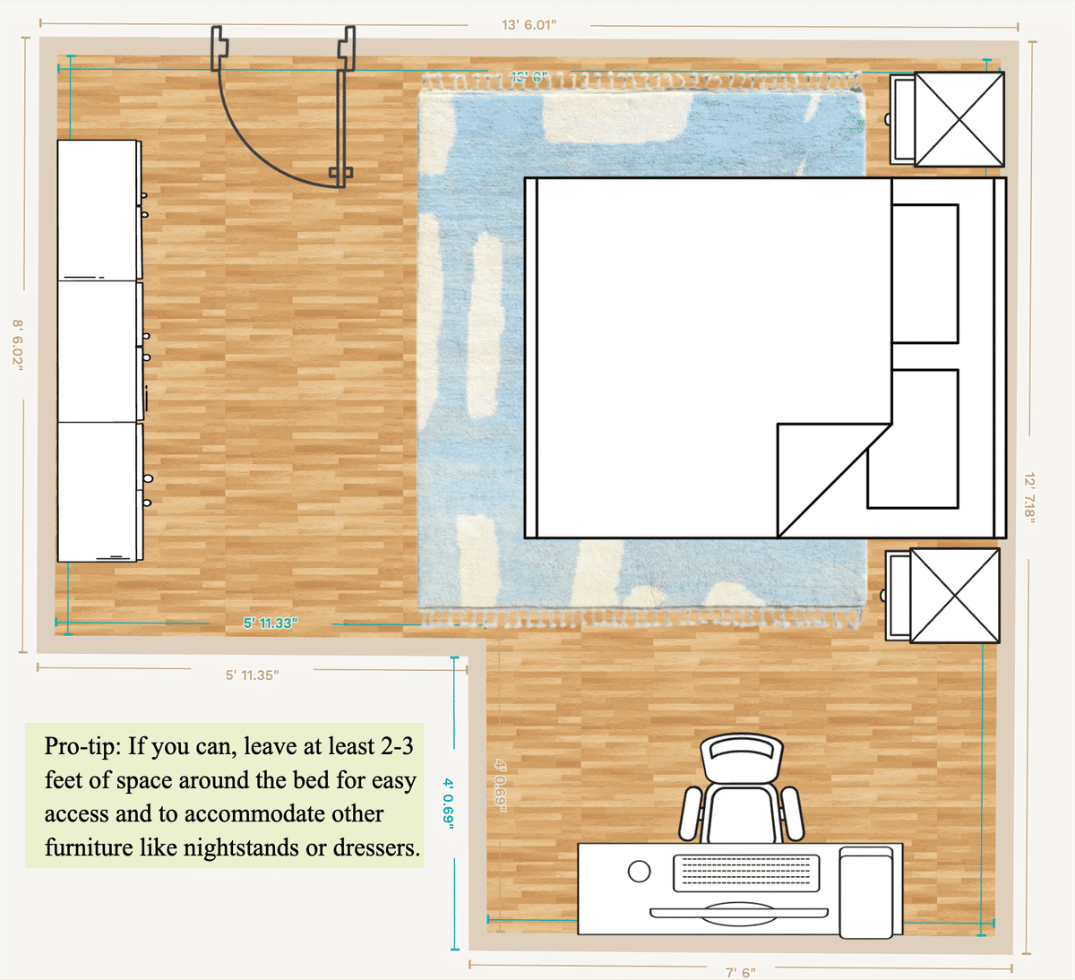
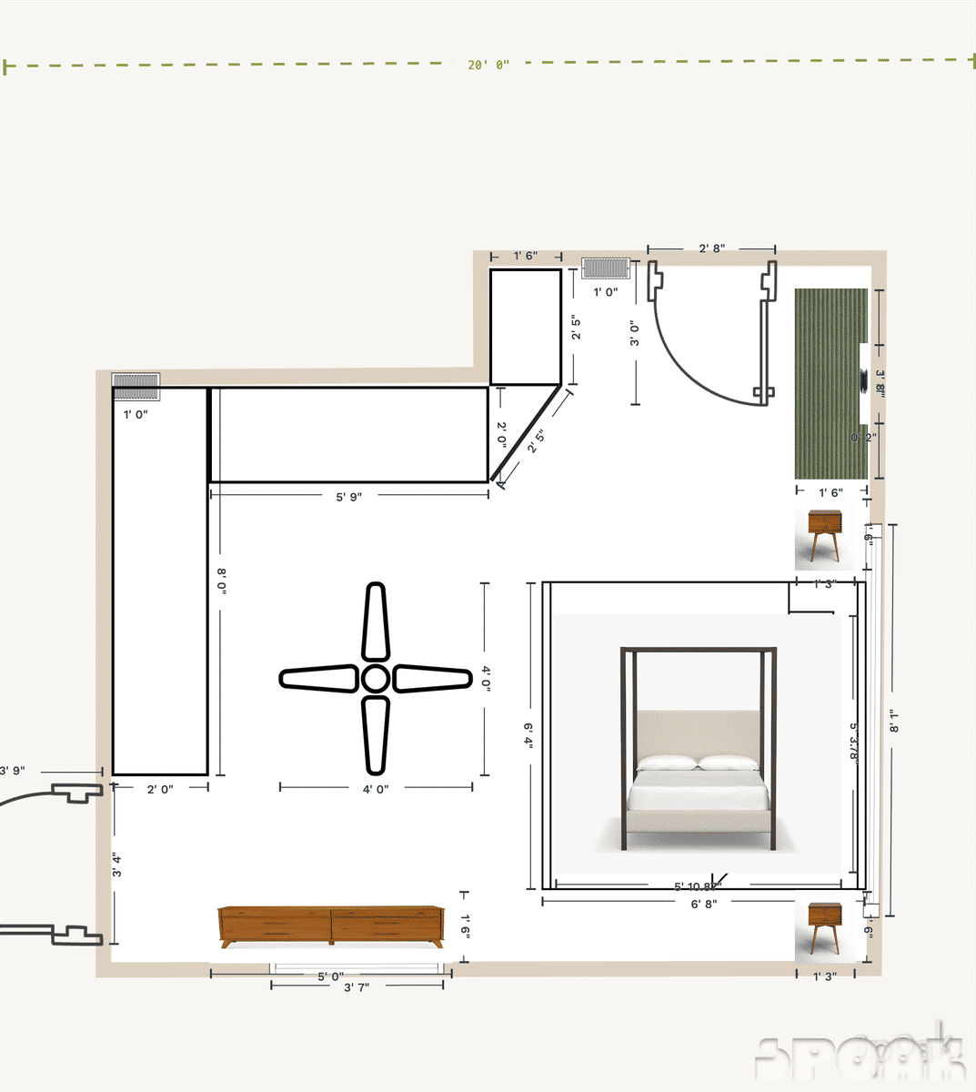
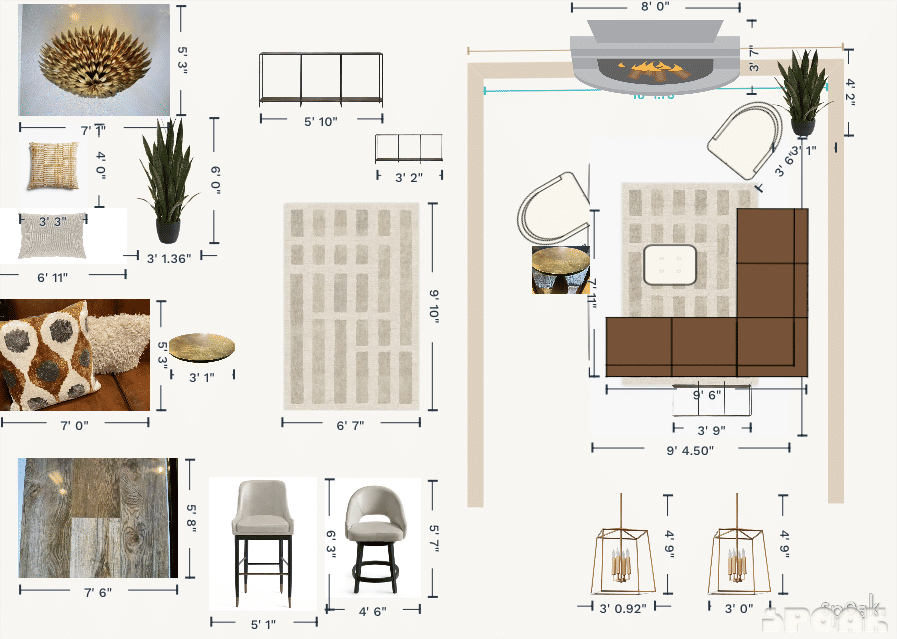
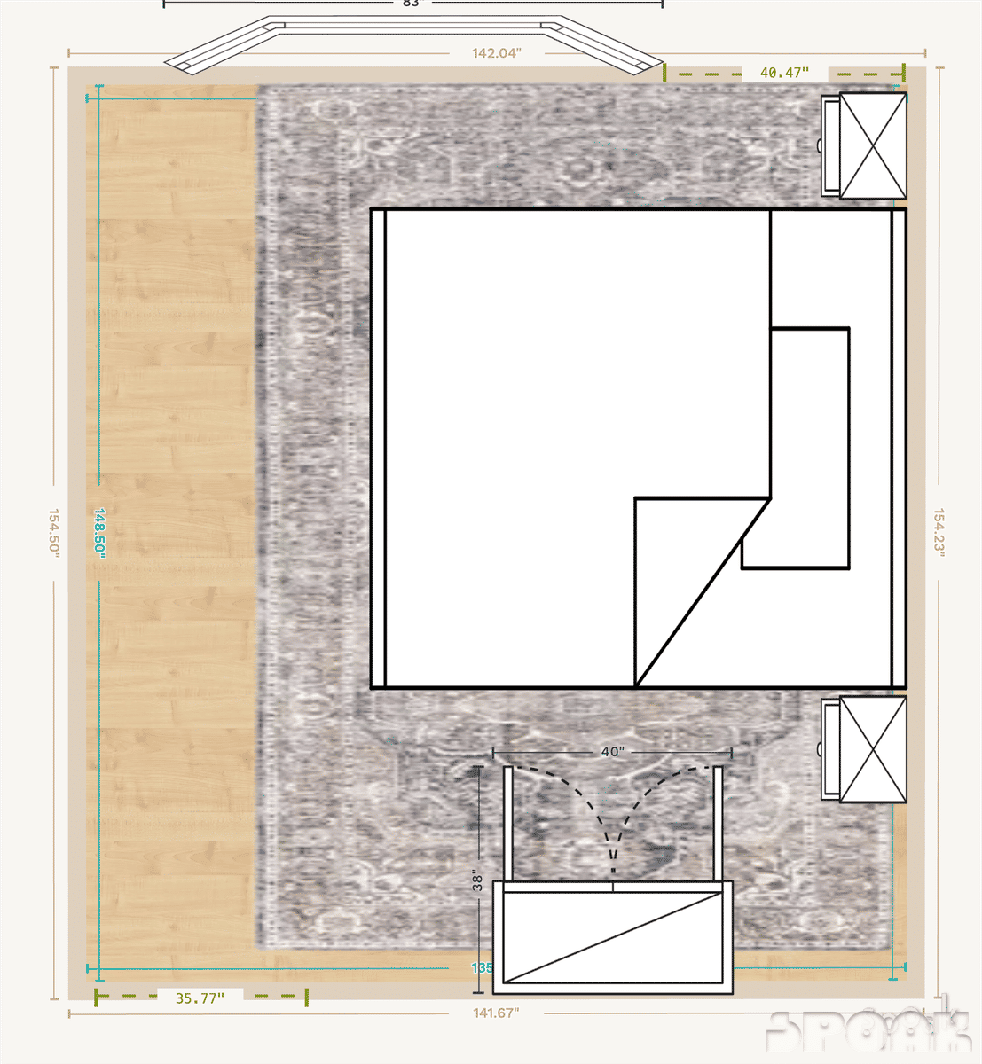


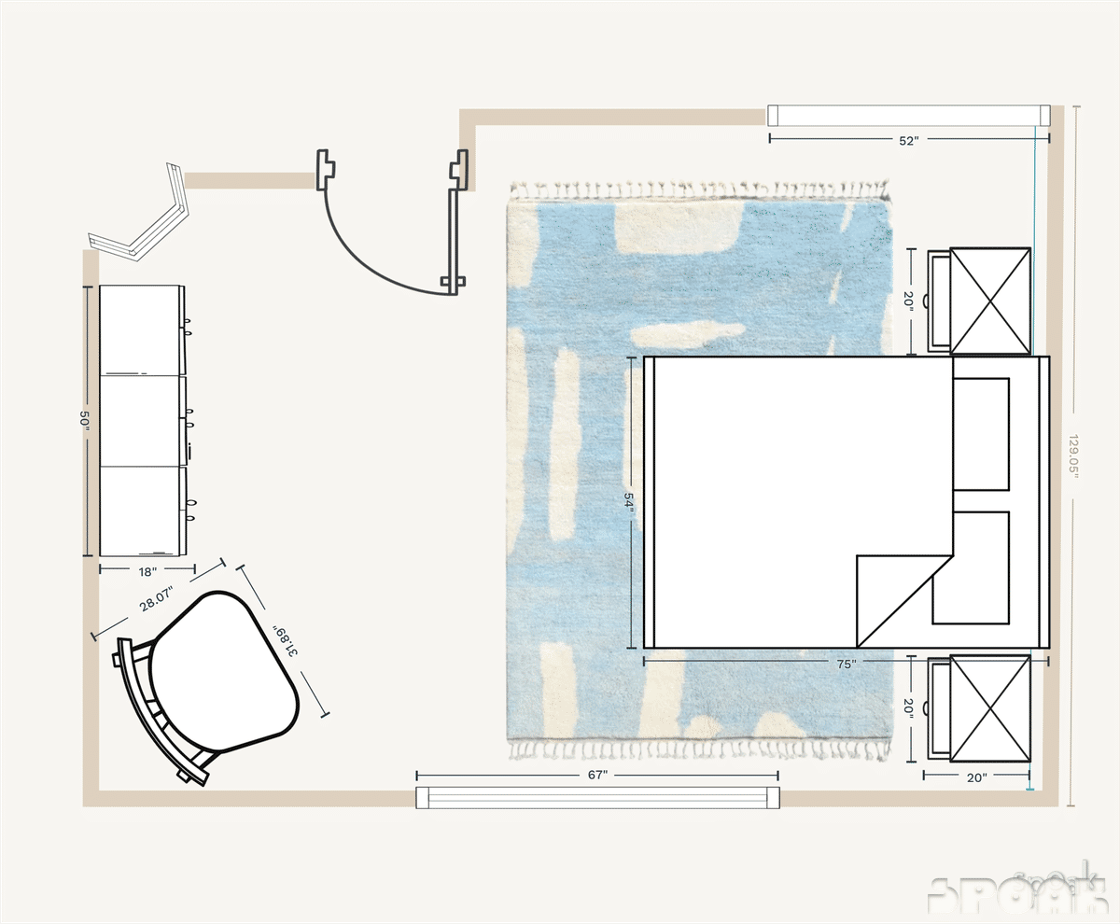
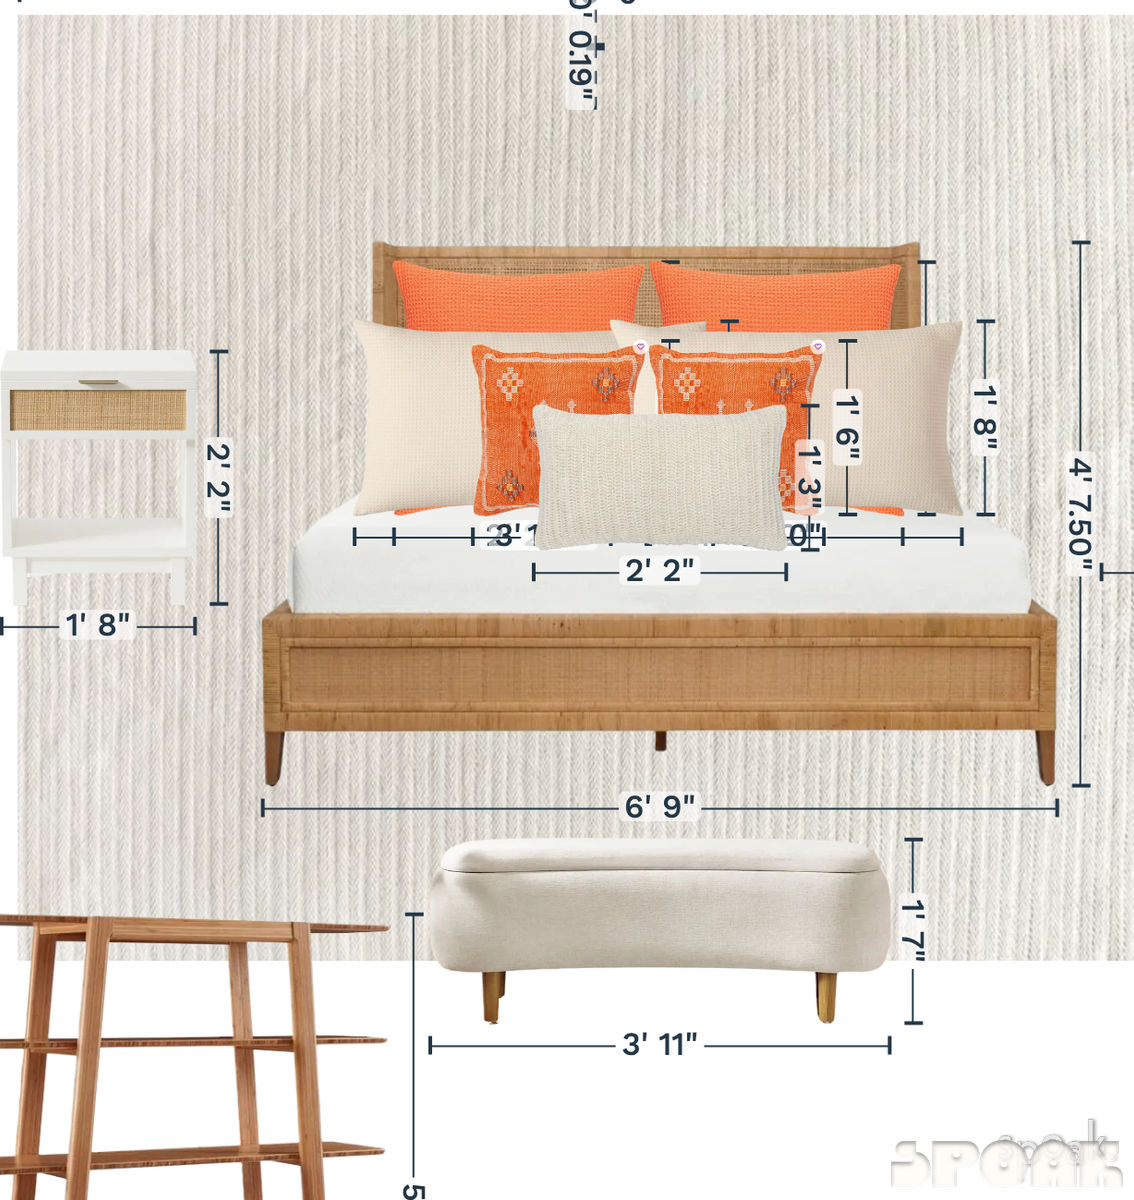

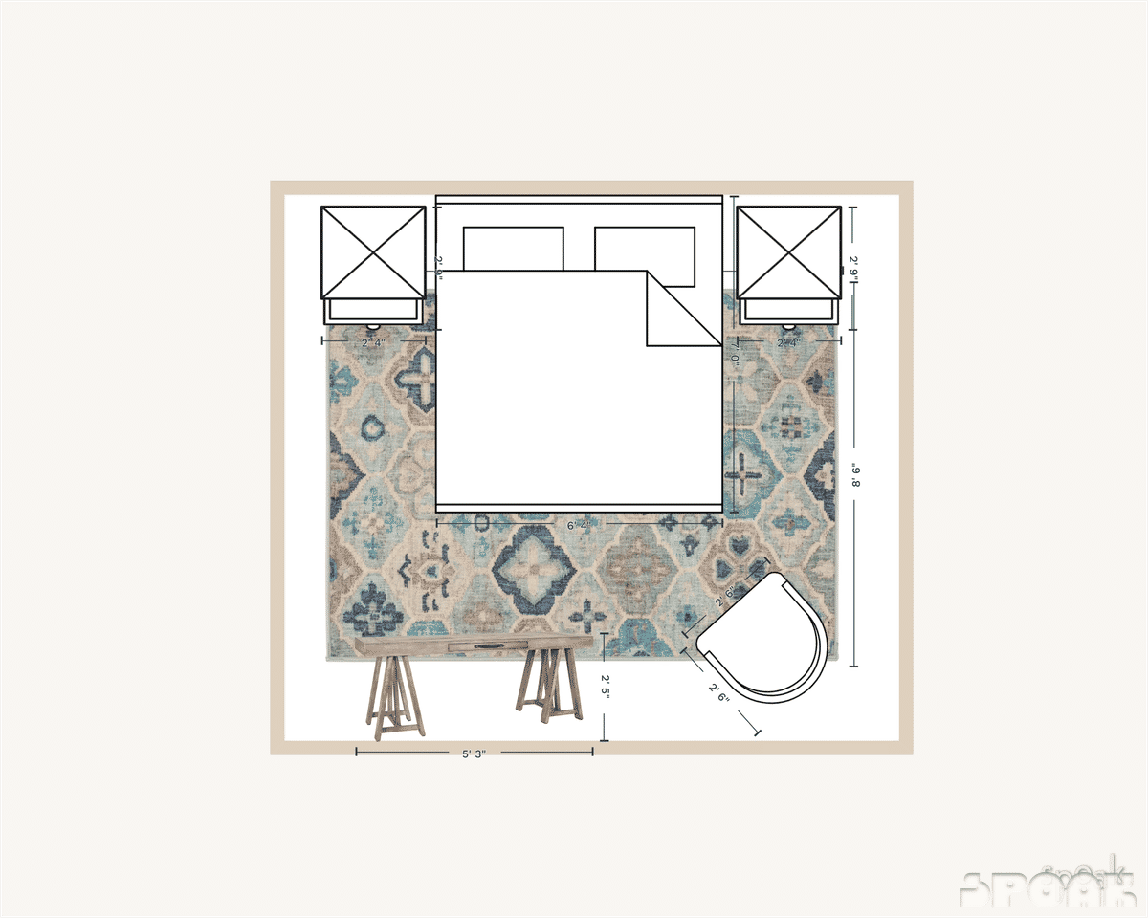
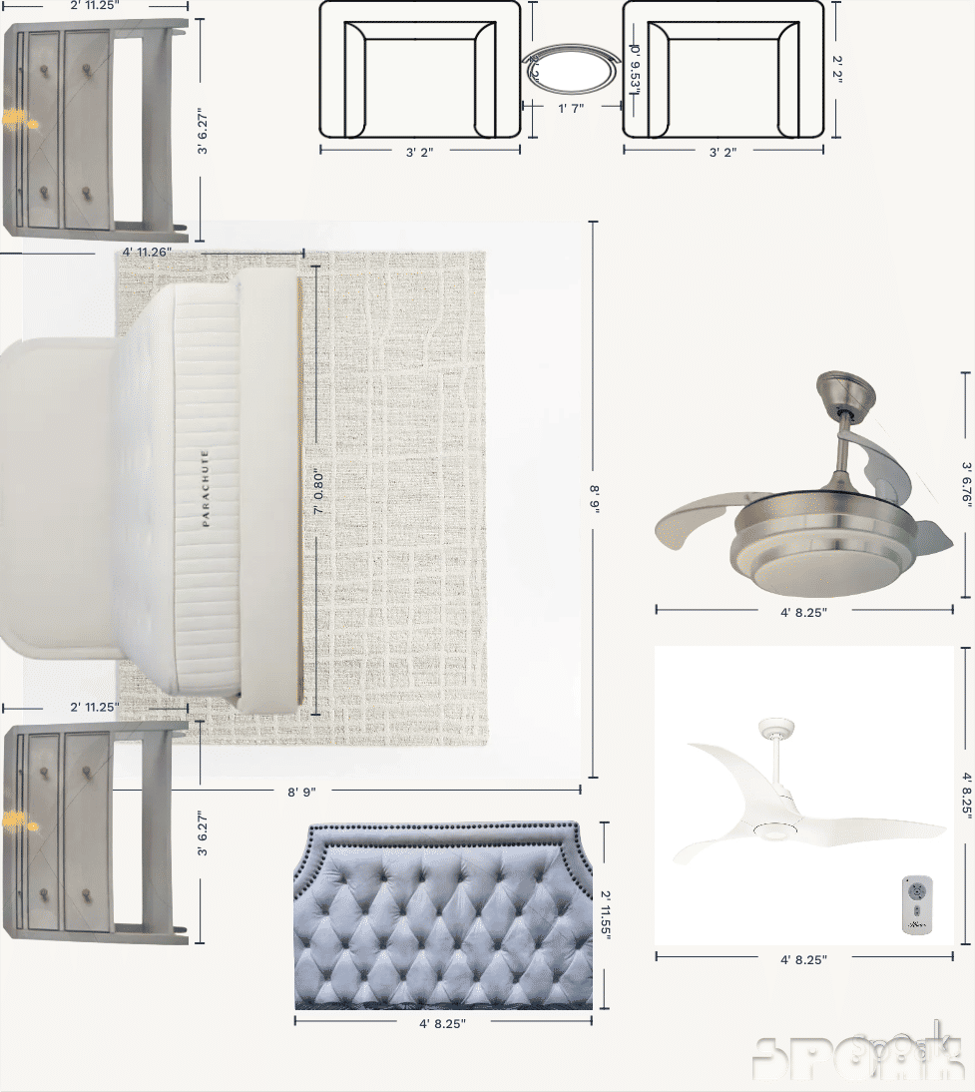
Layout tips for a functional and designer approved guest bedroom.
Whether you are designing for yourself or someone else, guest bedrooms should be cozy and comfortable, providing a space to unwind, recharge, and escape the chaos of the world. Even if your typical design style is more maximalist, guest bedrooms usually lean more minimalist to offer a serene backdrop for a good night’s sleep. Guest Bedroom layouts are also more simple. The square footage of your room and size of your bed frame will typically dictate the best layout.
These are some of the most common guest bedroom furniture pieces that you’ll need to account for on your floor plan with tips on the best ways to arrange them in your space:
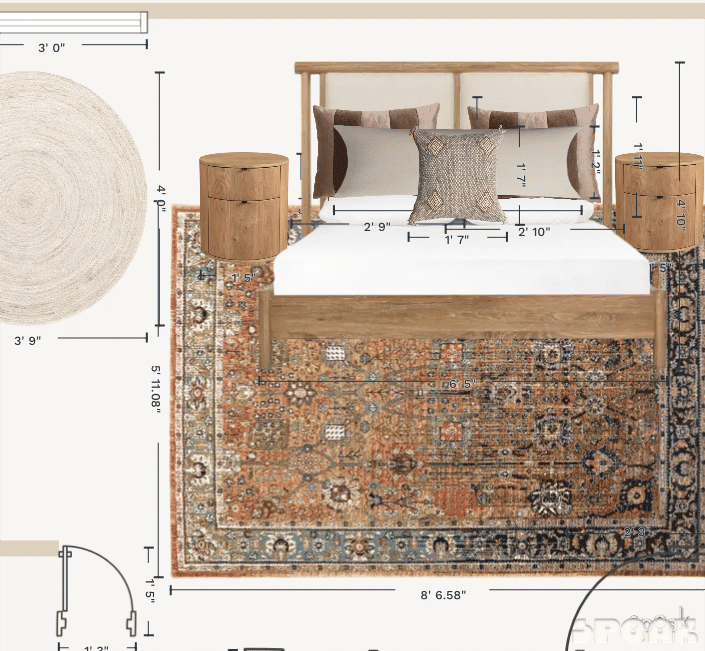
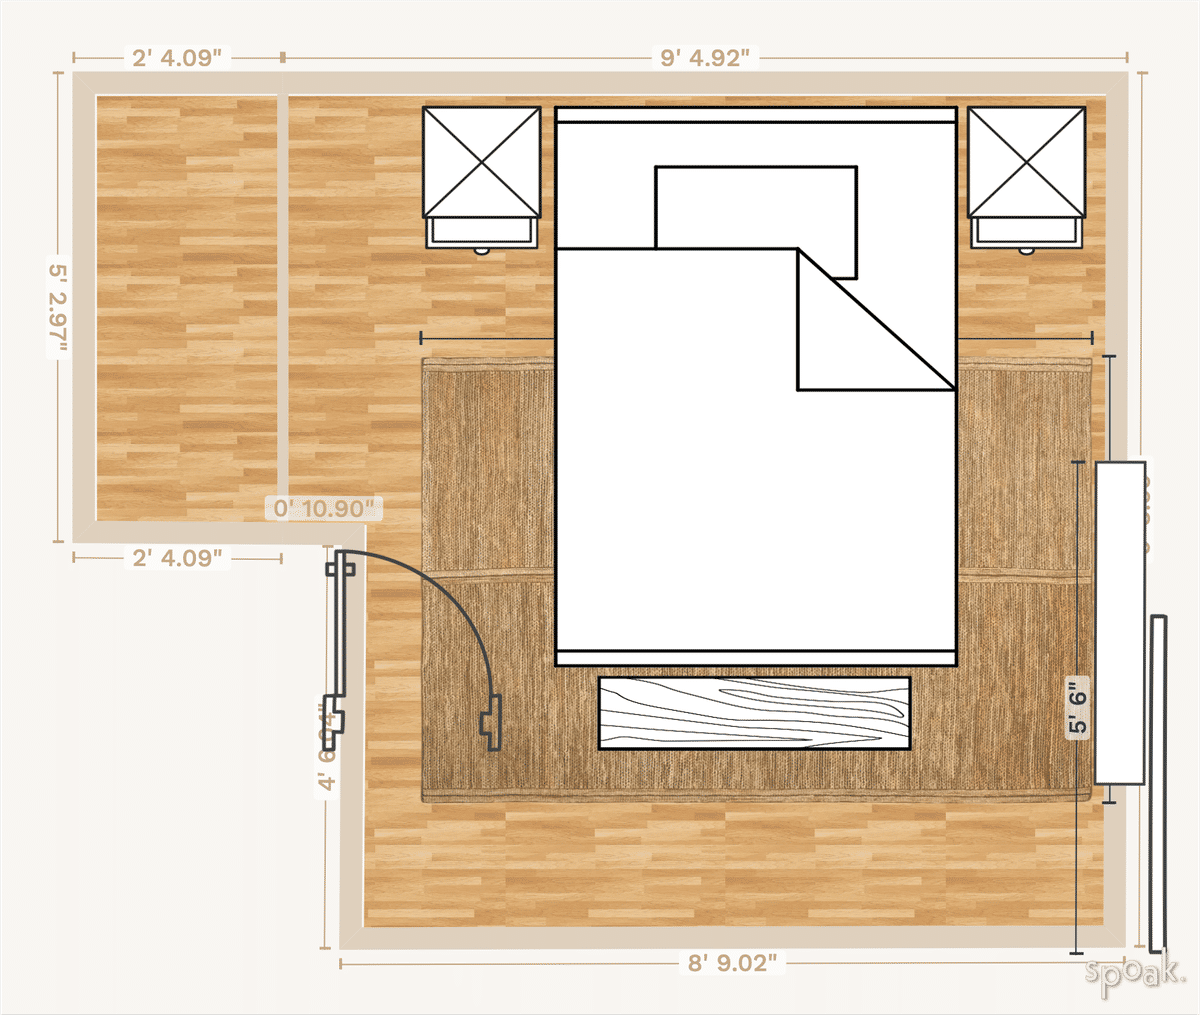
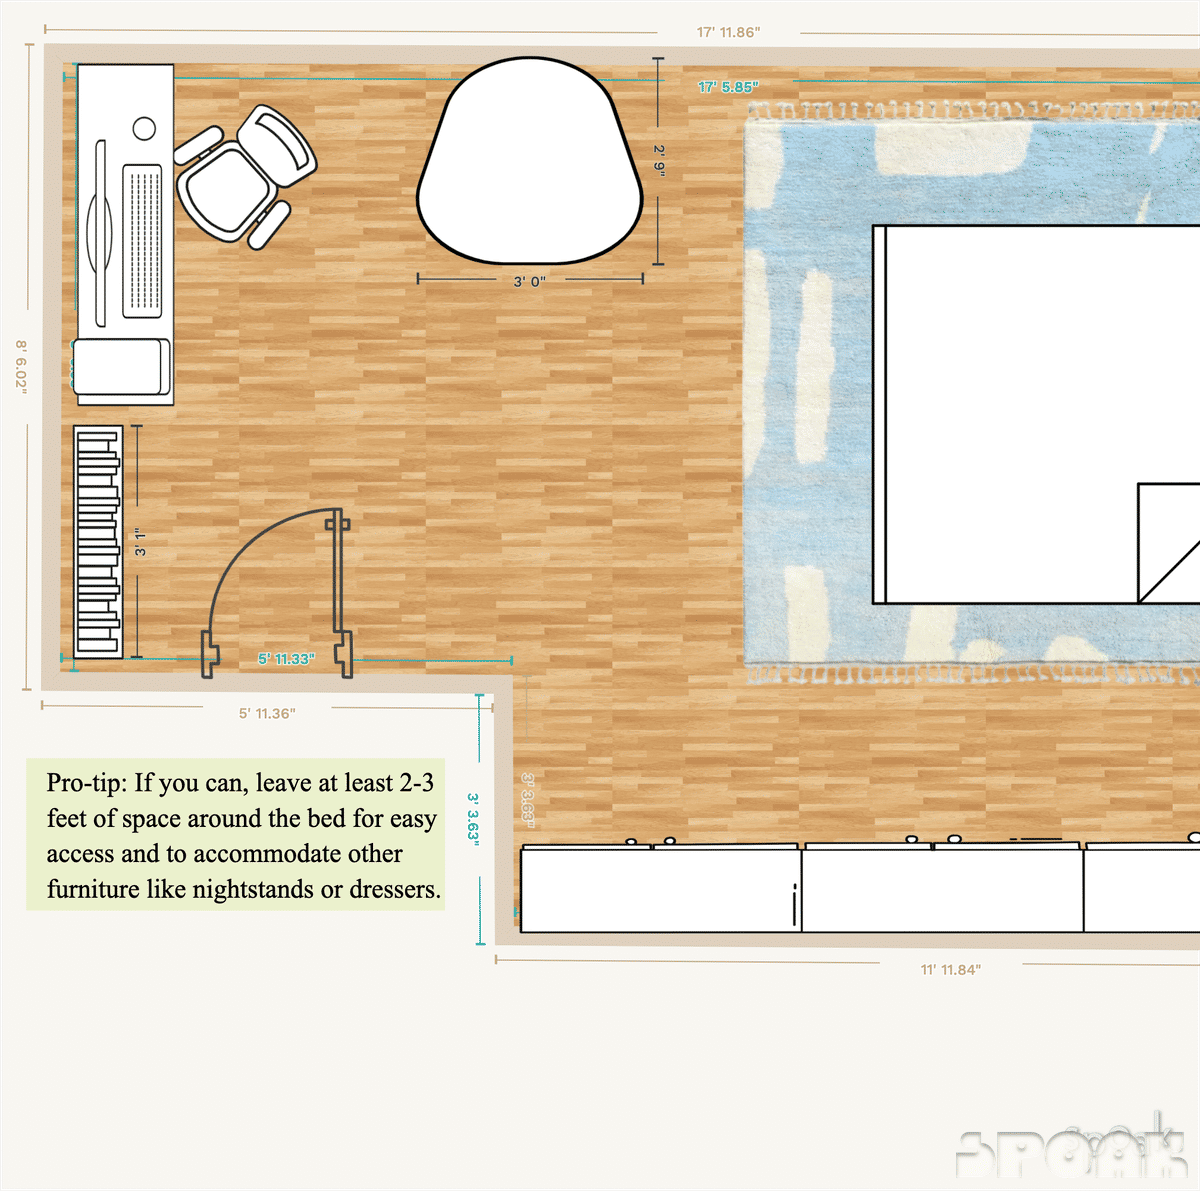
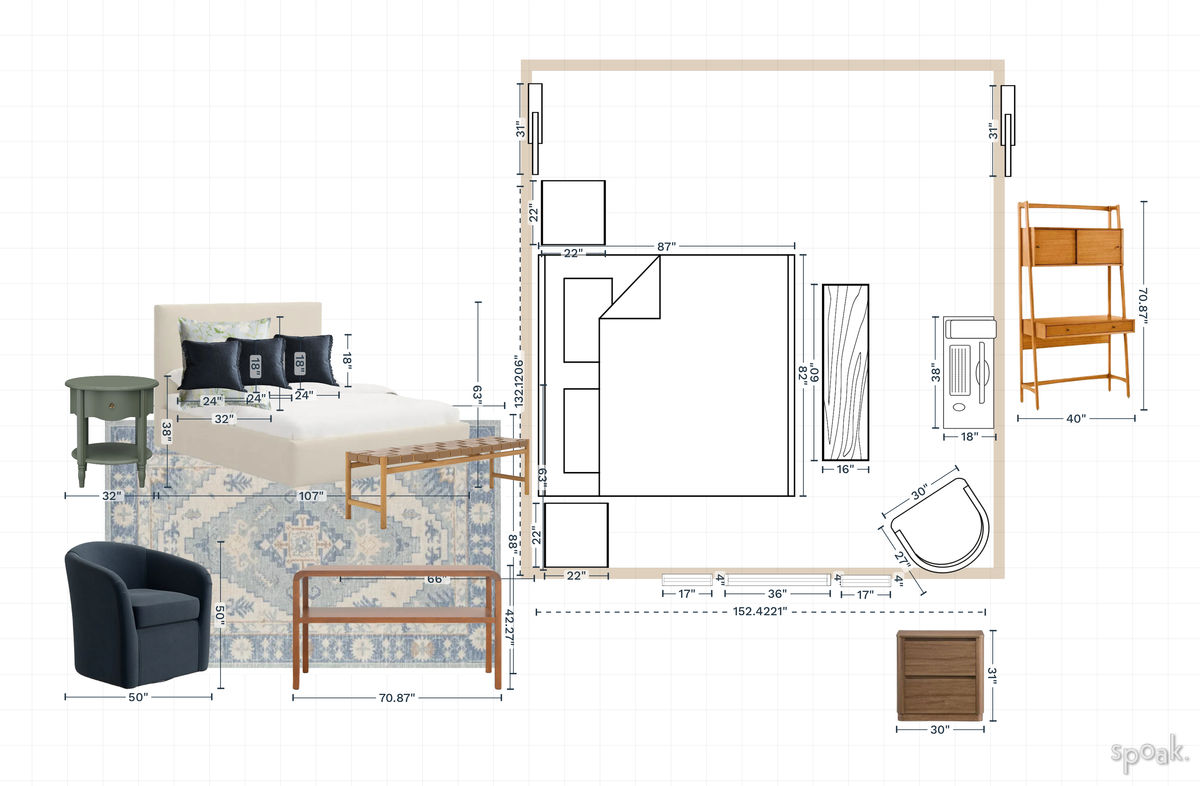
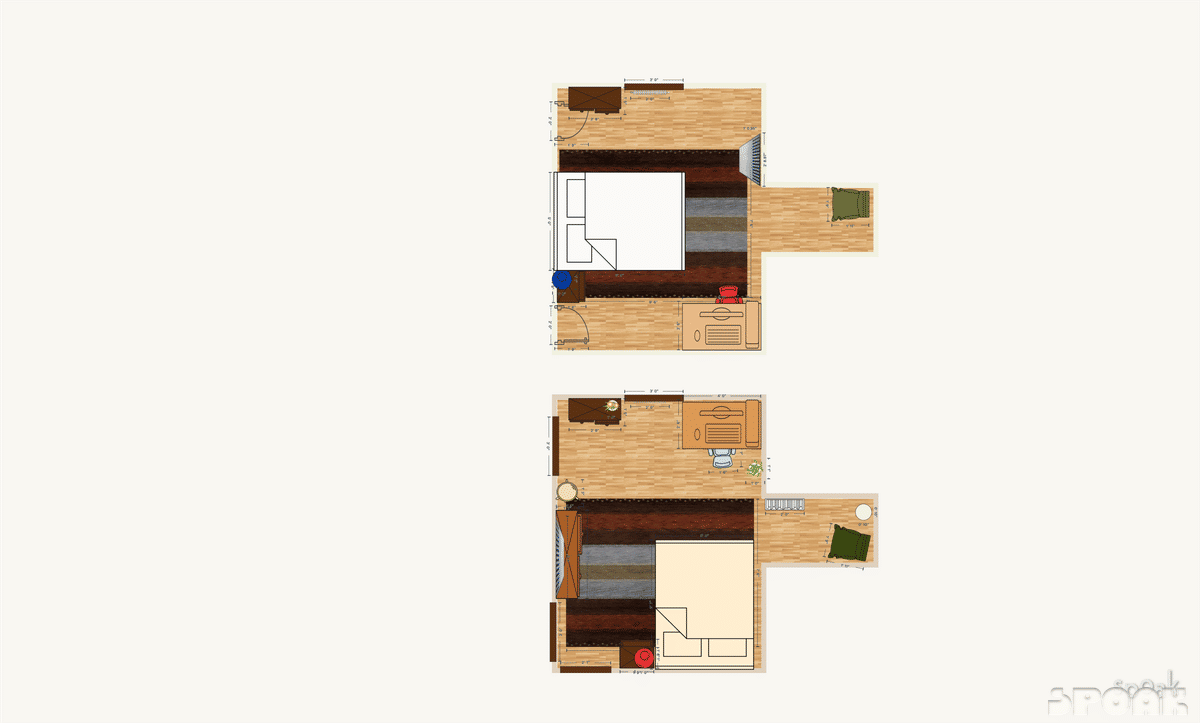
- Bed: The bed is the centerpiece and typical focal point of any bedroom, providing a comfortable and restful place to sleep. It typically includes a mattress, bed frame, and headboard. While mattress sizes are standard (ranging from twin to california king), bed frames can really vary so make sure you take the bed frame size (not just the mattress) into account when planning your layout. If you have the space, it’s good to have at least 24 inches of walking space on either side of the bed. If not, you may want to put one side of the bed against a wall to maximize walking space. Pro tip: if you want good bedroom feng shui, place your bed facing the door, either opposite or diagonally.
- Nightstands: Nightstands (or bedside tables) are small tables or cabinets placed on either side of the bed. They provide a convenient surface for placing bedside lamps, alarm clocks, books, and other personal items. Pro tip: Bedside tables should be placed 2-4 inches from the bed frame and no more than 24 inches deep (any deeper and it can be pretty uncomfortable to get in and out of bed). If you choose to add a table lamp or a sconce, keep in mind the depth of the light to ensure you have enough space on the bedside table.
- Dresser or Chest of Drawers: A dresser or chest of drawers offers storage space for clothing, accessories, and other personal belongings. It usually consists of multiple drawers and may also have a mirror attached.
- Wardrobe or Closet: A wardrobe or closet is used for storing clothing, shoes, and other items. It can be a freestanding piece of furniture or a built-in closet with shelves, hanging rods, and drawers. Pro tip: If you plan for your wardrobe or closet to include hanging rods, you will need a minimum of 22 inches of depth for a standard hanger to fit comfortably.
- Area Rug: It’s common to include an area rug in a bedroom for extra warmth and coziness. There are three common layout options for rugs in the bedroom. Option 1, place the bed and nightstands entirely on the rug. Option 2, place ⅔ of the bed on the rug, with 24 inches extending beyond the sides of the bed. Option 3, place two runners along each side of the bed (the runners should be wider than the bedside tables, if possible).
- Seating: Depending on the size of the bedroom, seating options such as an accent armchair, bench, or ottoman can be included. These provide a cozy spot for reading, relaxing, or putting on shoes. If you have the space, we highly recommend a bench at the end of a bed for our furry friends.
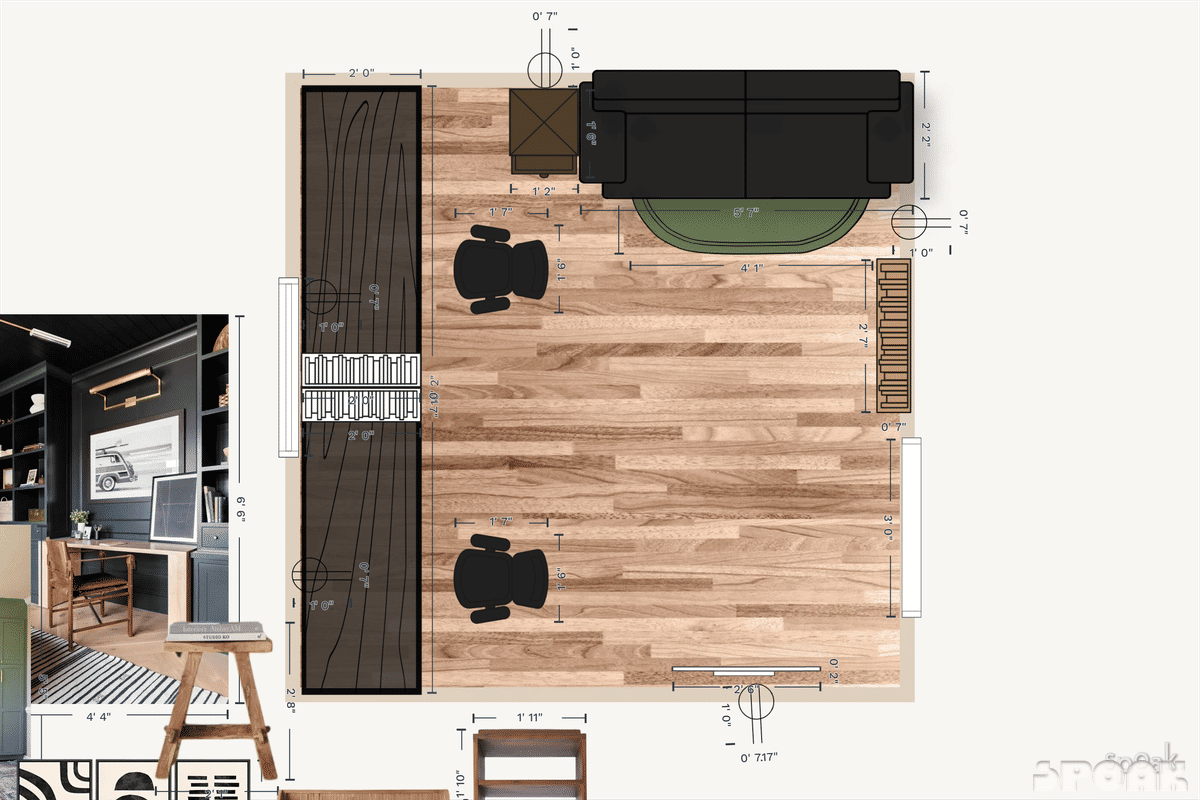
- Desk (optional): If the bedroom doubles as a workspace or study area — most common for guest bedrooms or kids bedrooms — a desk can be added. It provides a designated space for a computer, books, and other work-related items.
- Storage Solutions (optional): Additional storage solutions such as shelves, cabinets, or storage benches can be incorporated to keep the bedroom organized and clutter-free. It’s important to keep them in mind when creating your floor plan so you account for the space they will take up in your walking paths.
Remember, these are just the basics. The specific furniture arrangement and additional pieces may vary based on personal preferences and the size or shape of the guest bedroom. Get creative and have fun with your layouts! If you need an extra hand, check out our step-by-step guide on How To Design a Bedroom.
More rooms
Stop scrolling and start moving the furniture around.
Join the studio