Nursery layouts and floor plan ideas
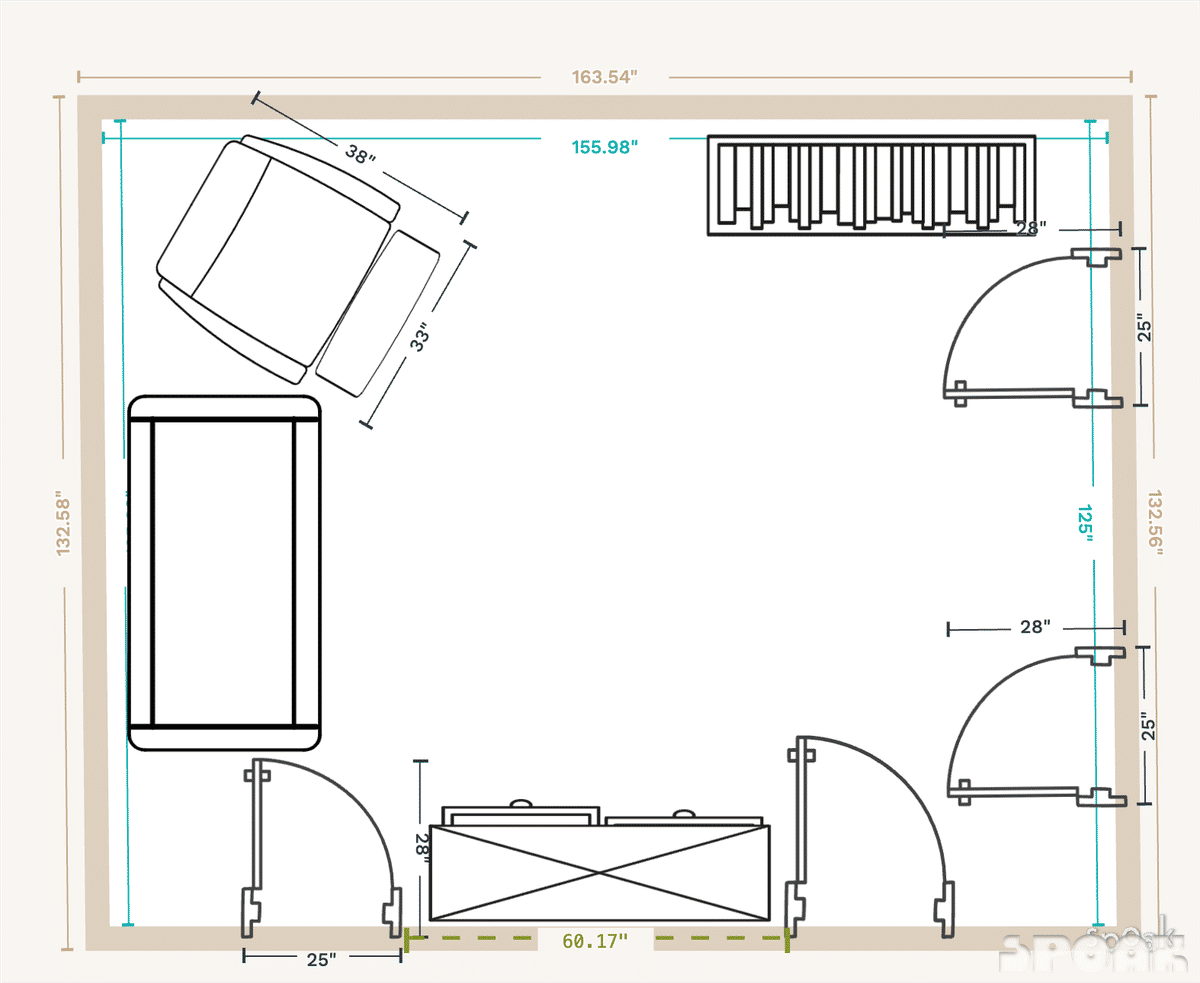
Find a spot for the crib, changing table and glider with 180 nursery floor plans. Most are 75–250 sq ft. Pick a layout you like and make your own in Spoak.

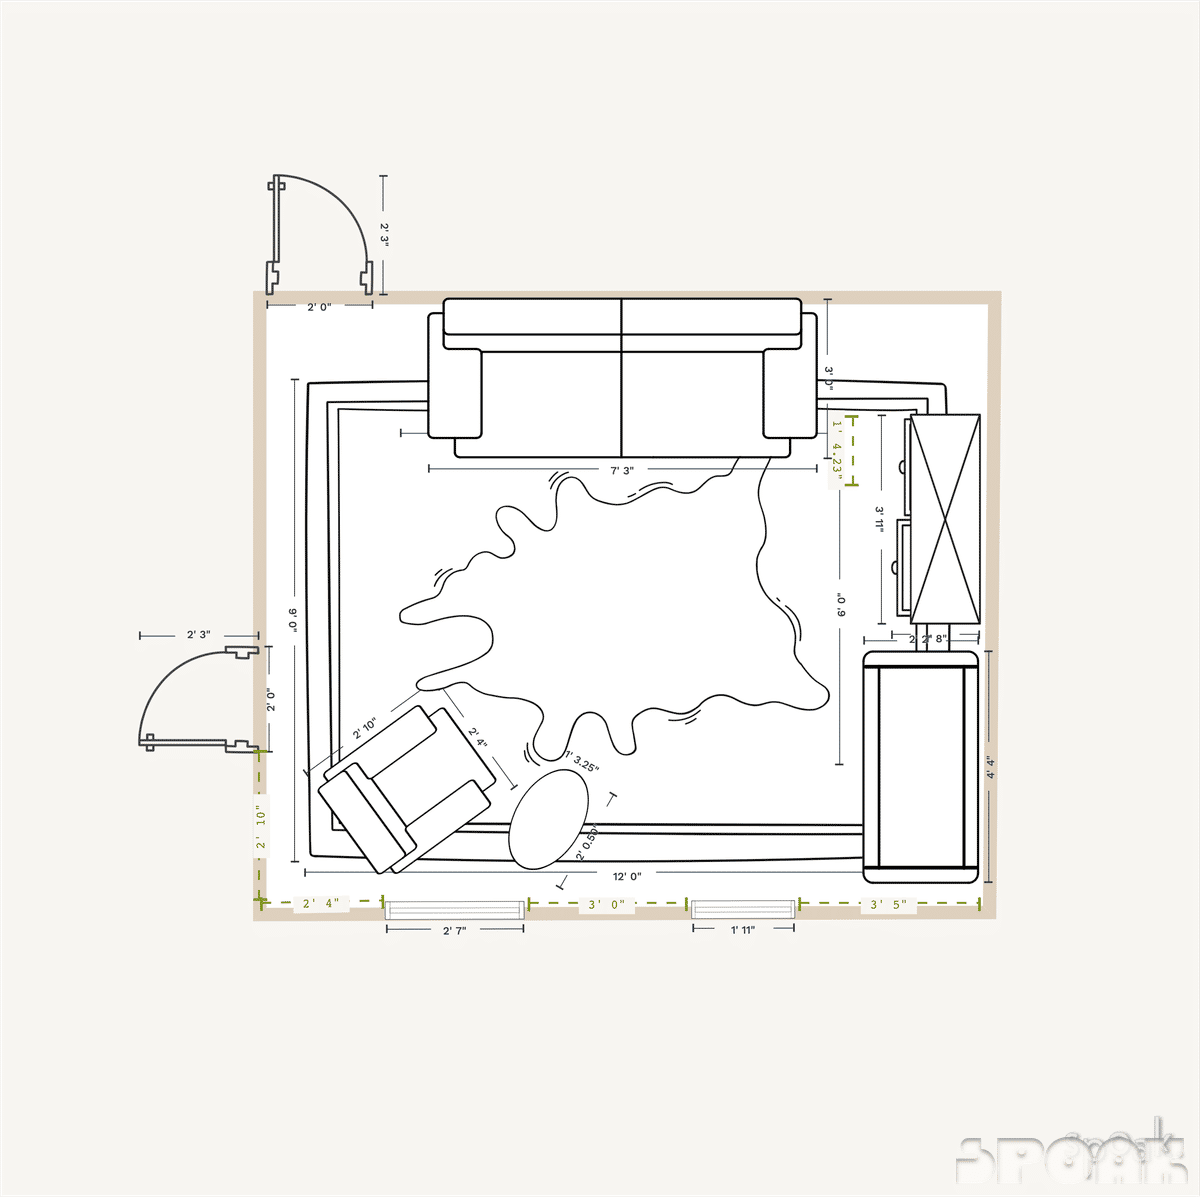
Design your dream nursery with Spoak.
Create to-scale floor plans, furniture layouts, and elevations in minutes.
Easy-to-use
An intuitive interface that's quick to learn.
Accurate
Exact measurements down to the centimeter.
Customizable
Several style and export options.
For all levels
For beginners and professionals.

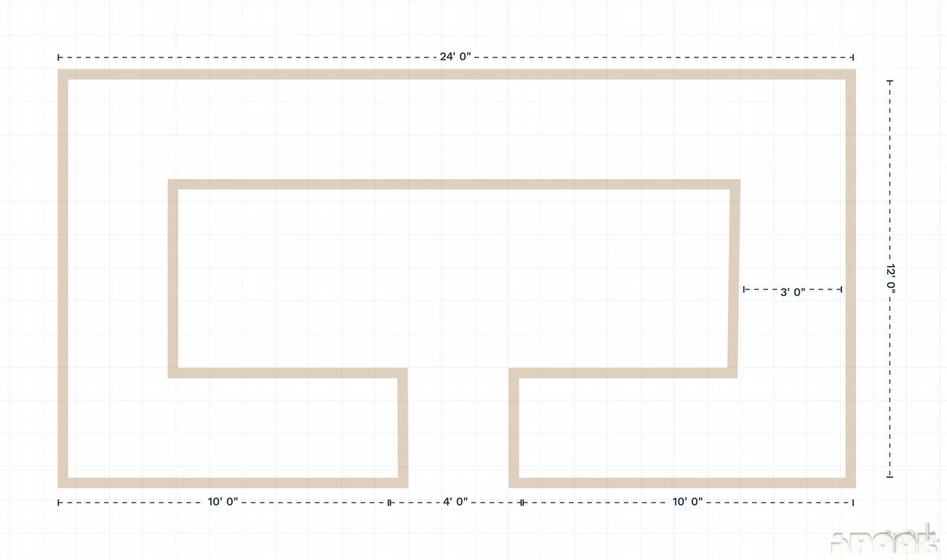
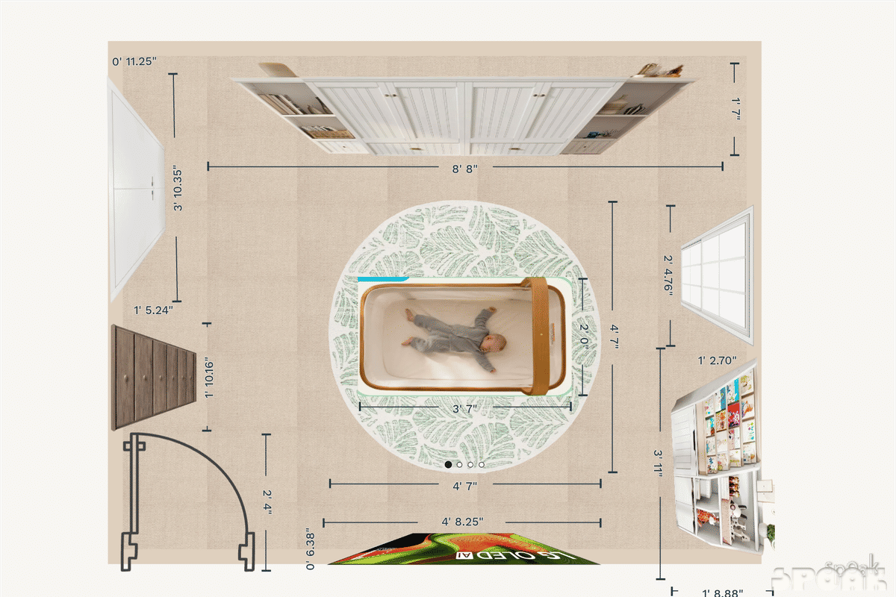
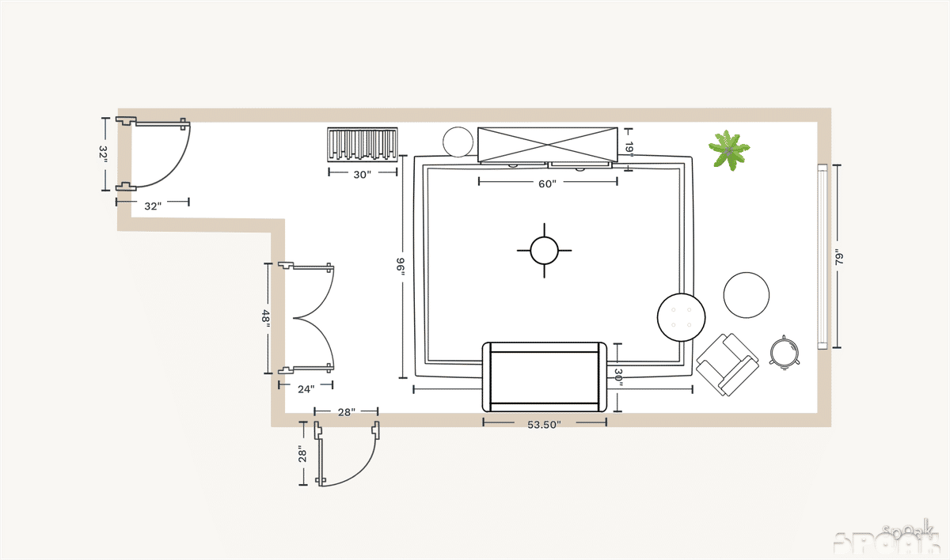
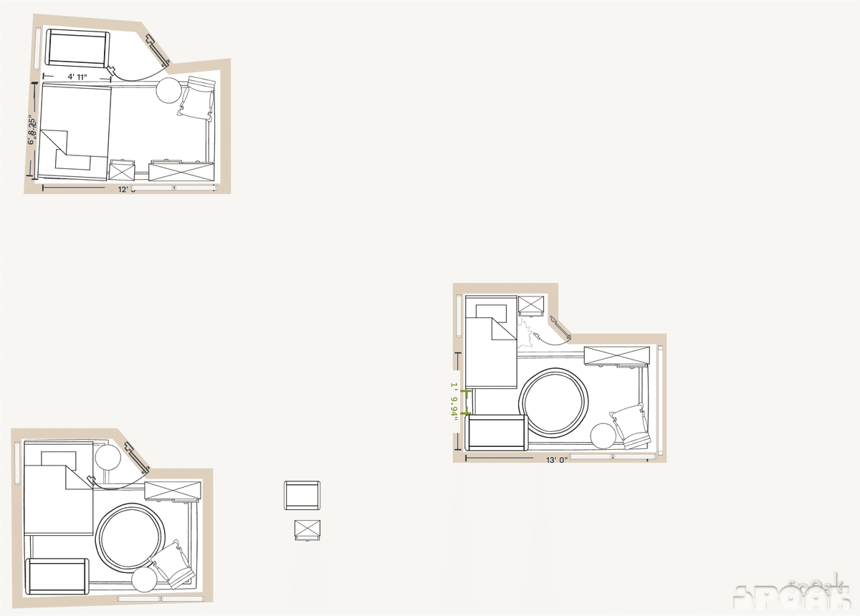

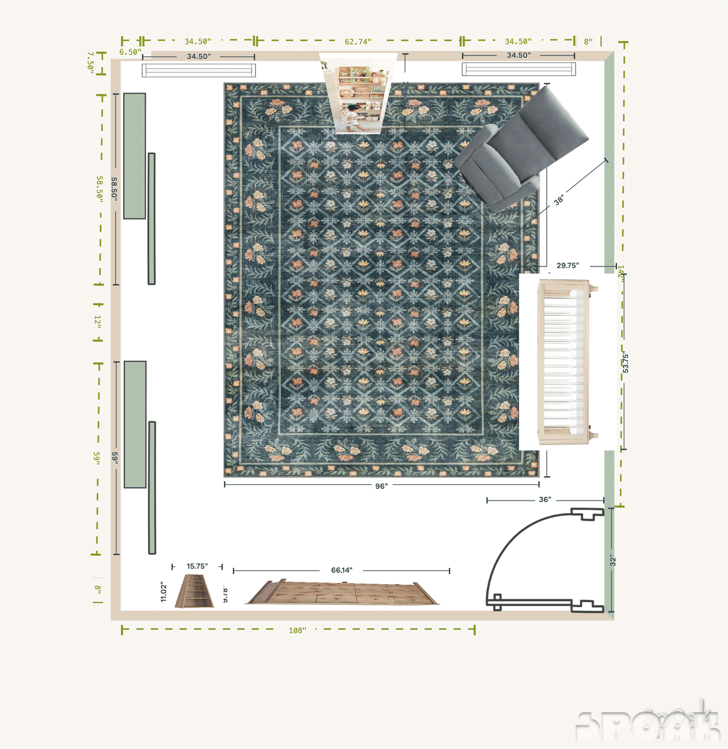
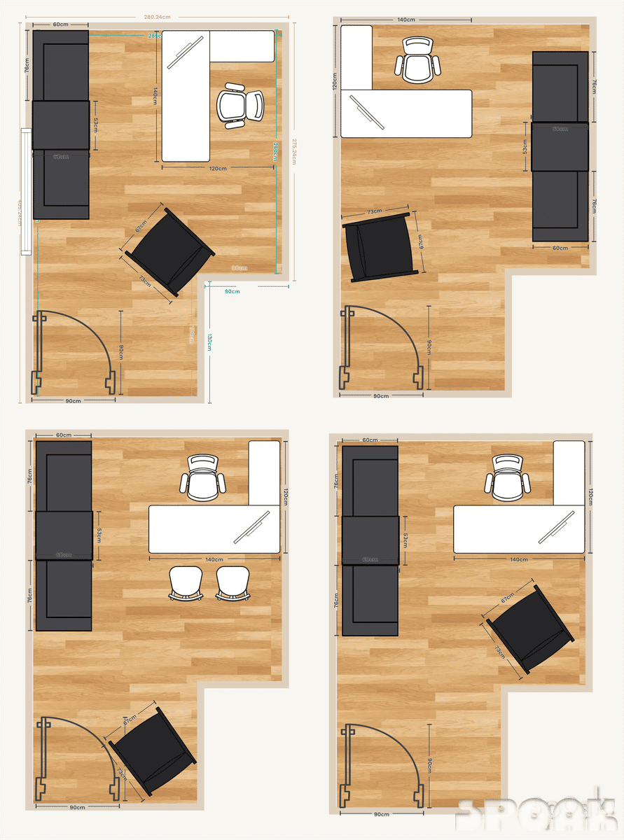
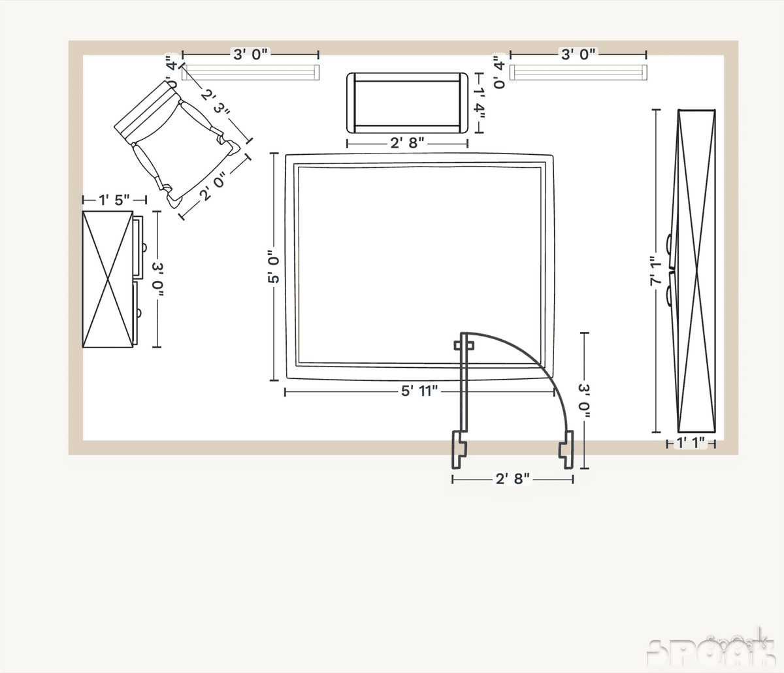
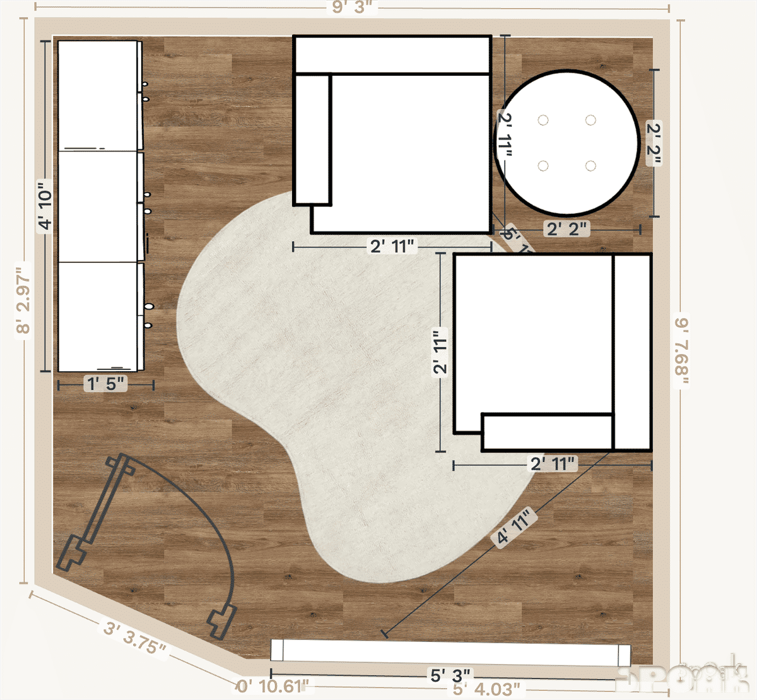
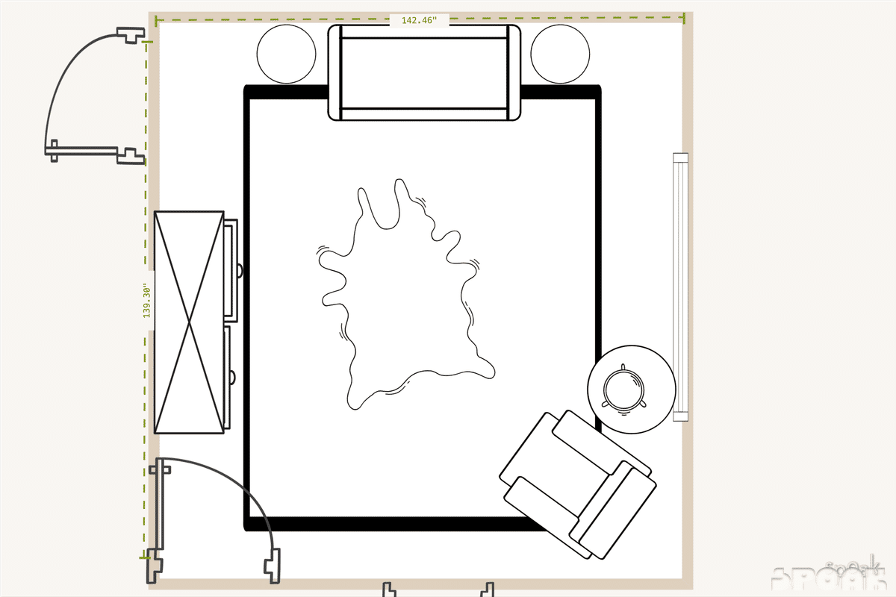
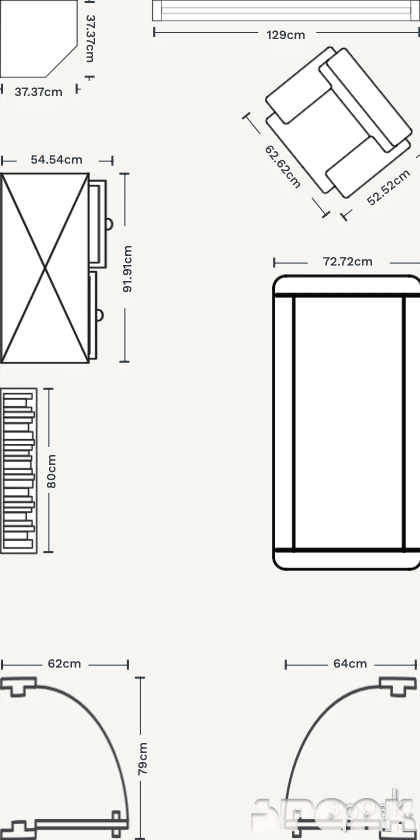
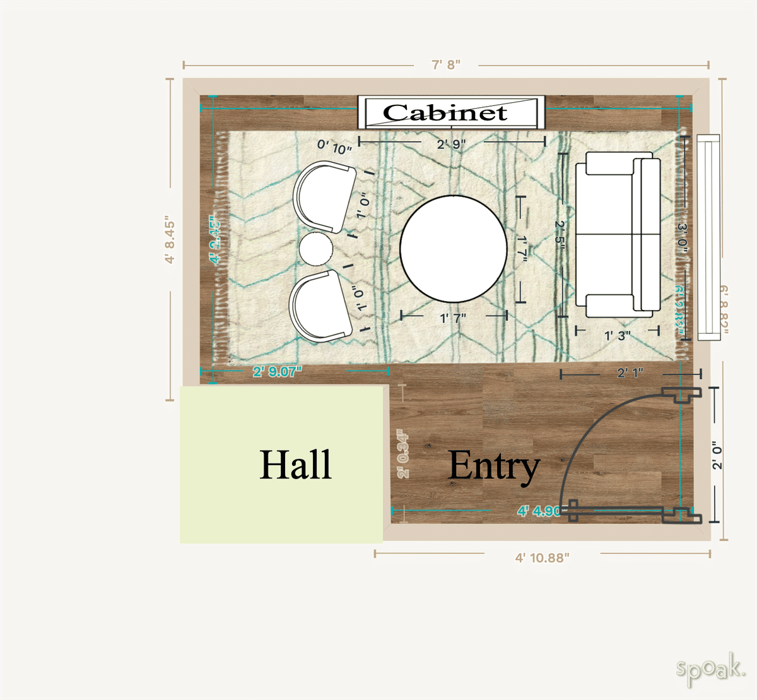
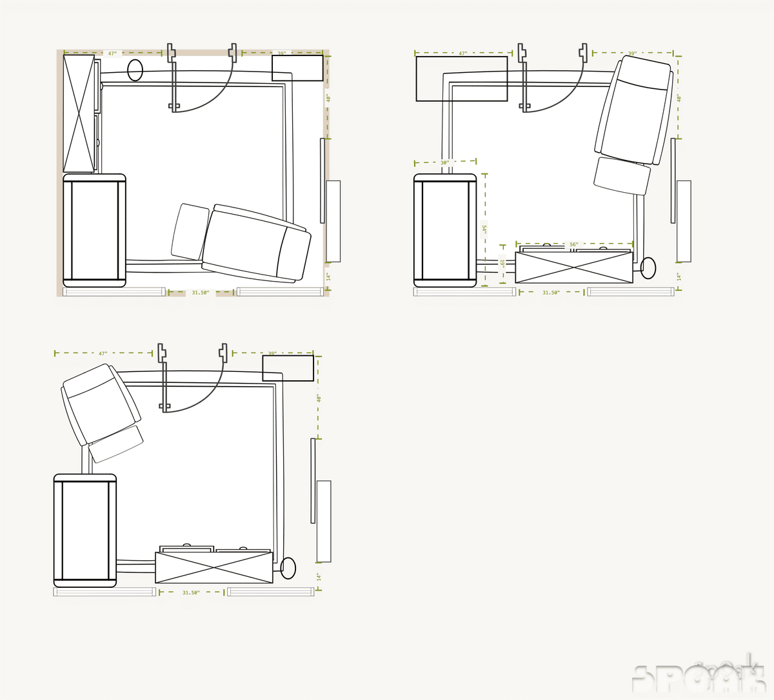
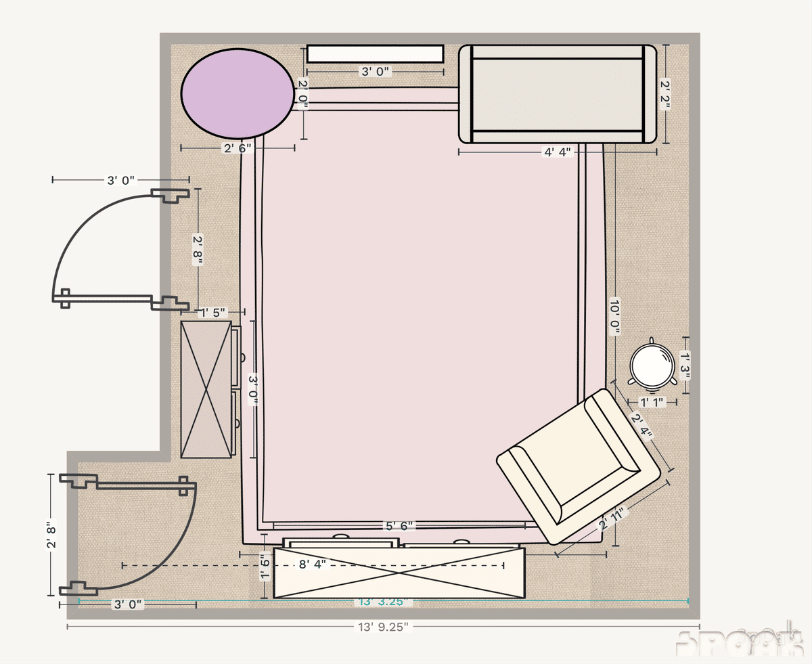
Layout tips for a functional and designer approved nursery.
Nurseries play a monumental role in nurturing the growth and development of your little one. If you’re expecting a new addition to your home, chances are you are already dreaming up the design, color, and style of your nursery. But what sometimes gets overlooked is the nursery layout.
Designing an optimal nursery layout requires thoughtful consideration. Unlike other rooms in the house, nurseries have their own set of unique considerations beyond mere aesthetics. Safety, accessibility, and sensory stimulation all play crucial roles in crafting a space that fosters growth and exploration for your baby.
These are some of the most common nursery items that you’ll need to account for on your floor plan with tips on the best ways to arrange them in your space:
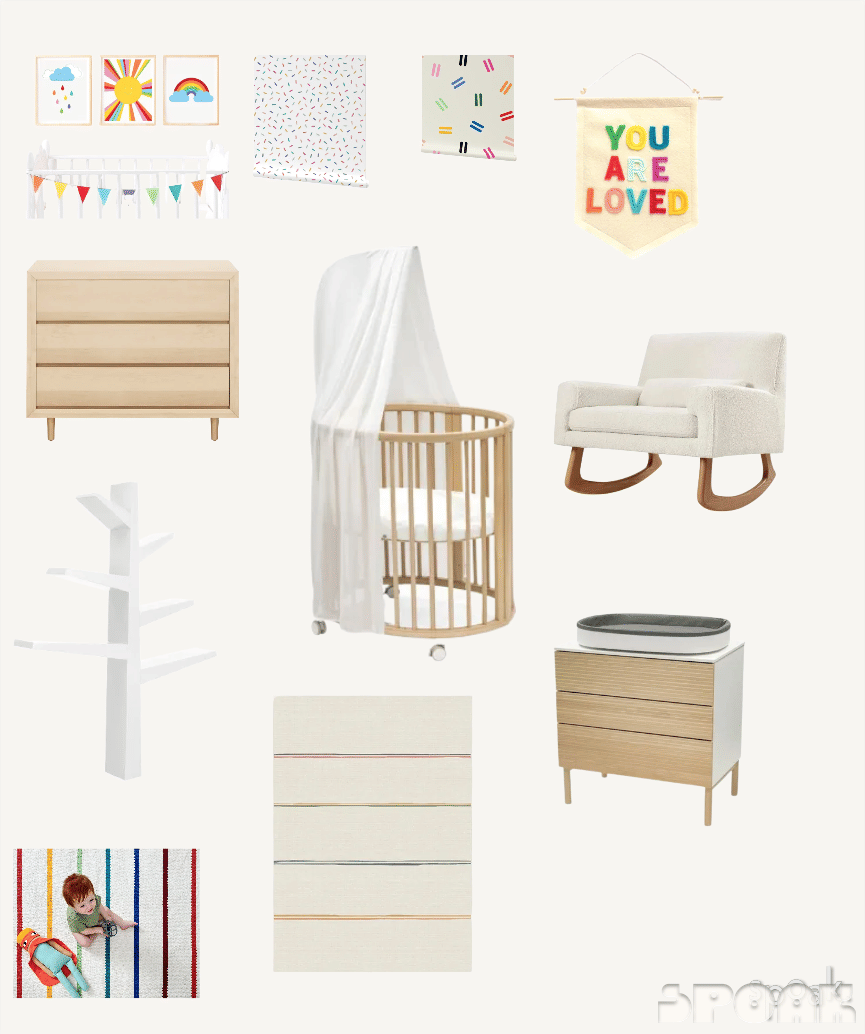
- Crib: The crib is the centerpiece of every nursery, providing a safe and comfortable sleeping space for the baby. It is where the little one will spend most of their time resting and sleeping. A crib often comes with a mattress and can be adorned with cute bedding and a mobile to engage the baby's senses. Many cribs these days are convertible to grow as your baby does. Make sure to account for this in your layout. We recommend creating multiple layouts — from the crib stage, to the toddler bed stage, all the way up to a twin or full bed stage of your child’s life — to ensure the rest of your furniture pieces will all fit at each life stage.
- Changing Table: A changing table is a practical addition to a nursery. It provides a dedicated space for diaper changes and storage for diapers, wipes, and other baby essentials. You can find dedicated changing tables or can turn any sideboard or dresser into one with a proper changing table topper.
- Rocking Chair or Glider: A rocking chair or glider is a lovely addition to a nursery, offering a cozy spot for feeding, soothing, and bonding with your baby. It provides a comfortable seat for parents or caregivers during those precious moments. If you have the space, we recommend pairing your rocking chair or glider with a footstool or ottoman for maximum comfort.
- Dresser: A dresser is often included in a nursery to provide storage for baby clothes, blankets, and toys. It helps keep the nursery organized and ensures that everything is easily accessible when needed. Your changing table may double as a dresser, but trust us, you’ll be thankful for the extra storage if you have the floor place.
- Storage Shelves or Bookcase: Storage shelves or a bookcase can be used to display books, toys, and decorative items in the nursery. They add a touch of charm and provide a place to keep items within reach.
- Area Rug or Playmat: Soon enough, your baby will be crawling around. Make sure you choose an area rug or playmat that takes up the majority of your square footage and will be comfortable for both you and your baby to spend countless hours playing on.
Remember, these are just the basics and recommendations. The specific furniture arrangement will vary based on personal preferences and the size or shape of the nursery. Get creative and have fun with your layouts! If you need an extra hand, check out our step-by-step guide on How To Design a Room.
More rooms
Stop scrolling and start moving the furniture around.
Join the studio