Rectangular guest bathroom layouts and floor plan ideas
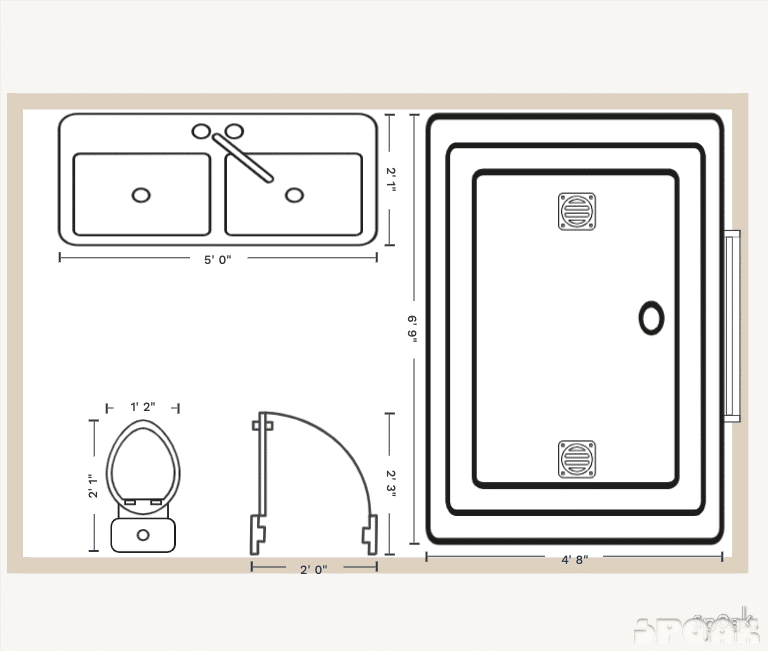
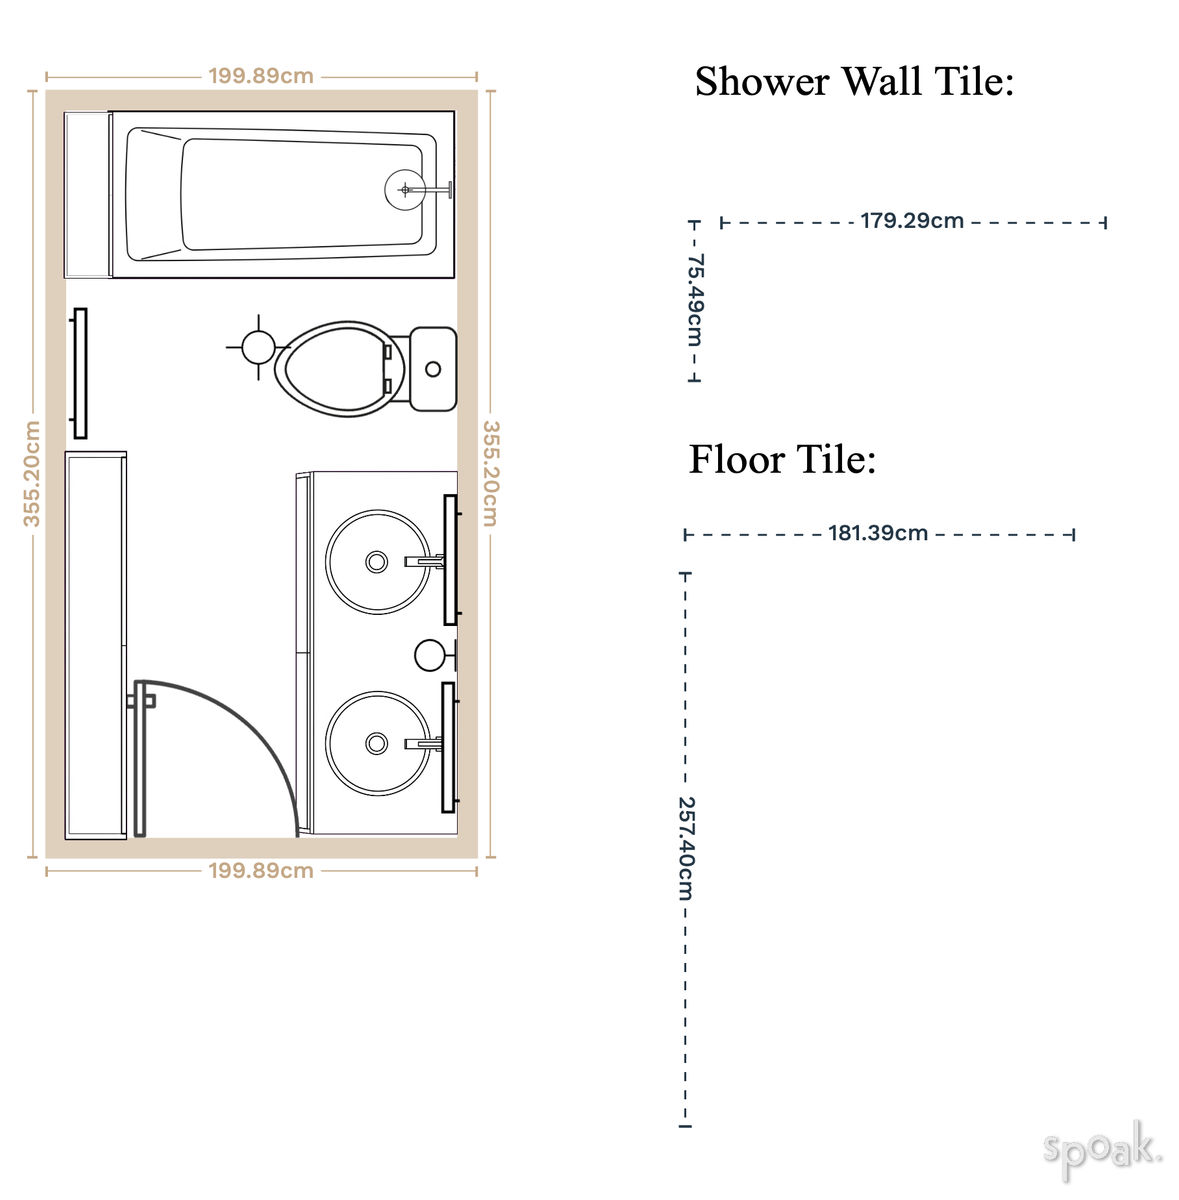
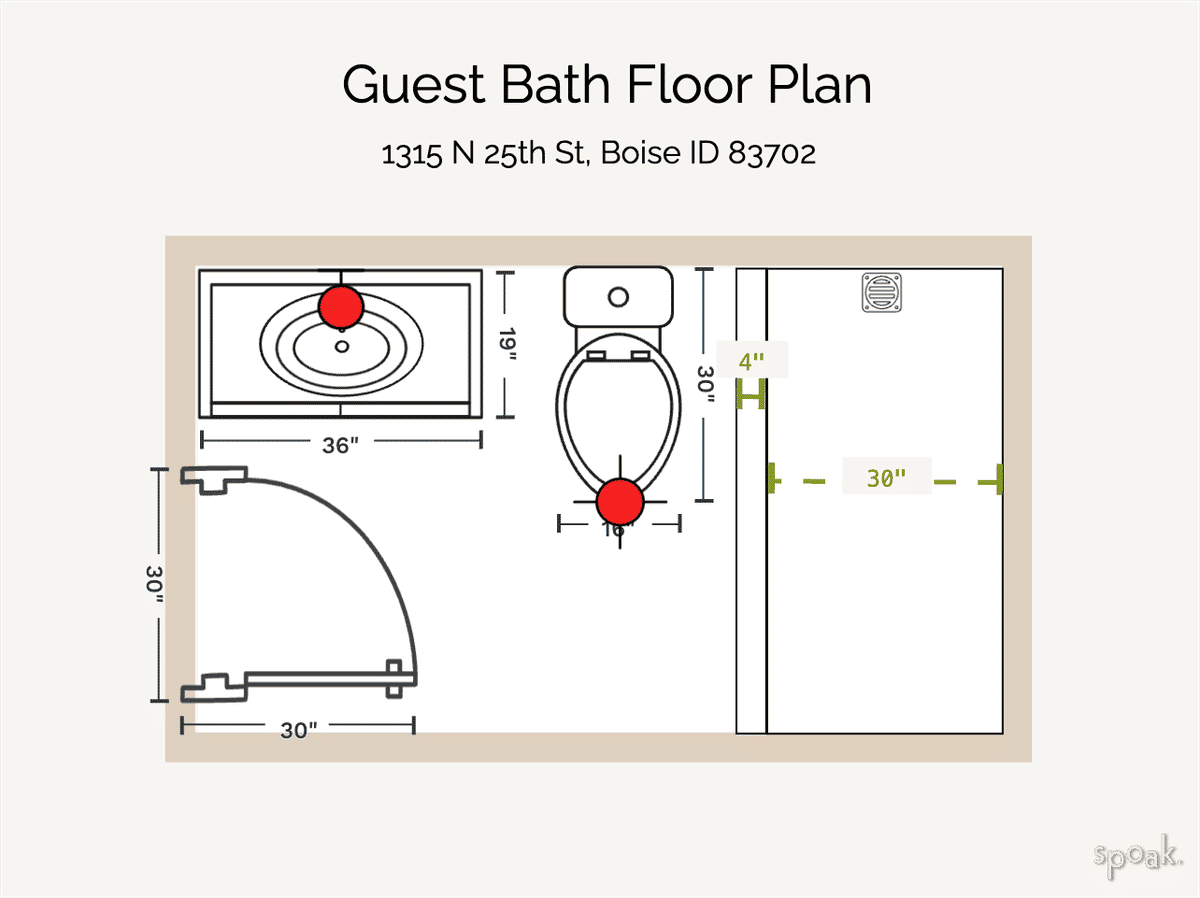
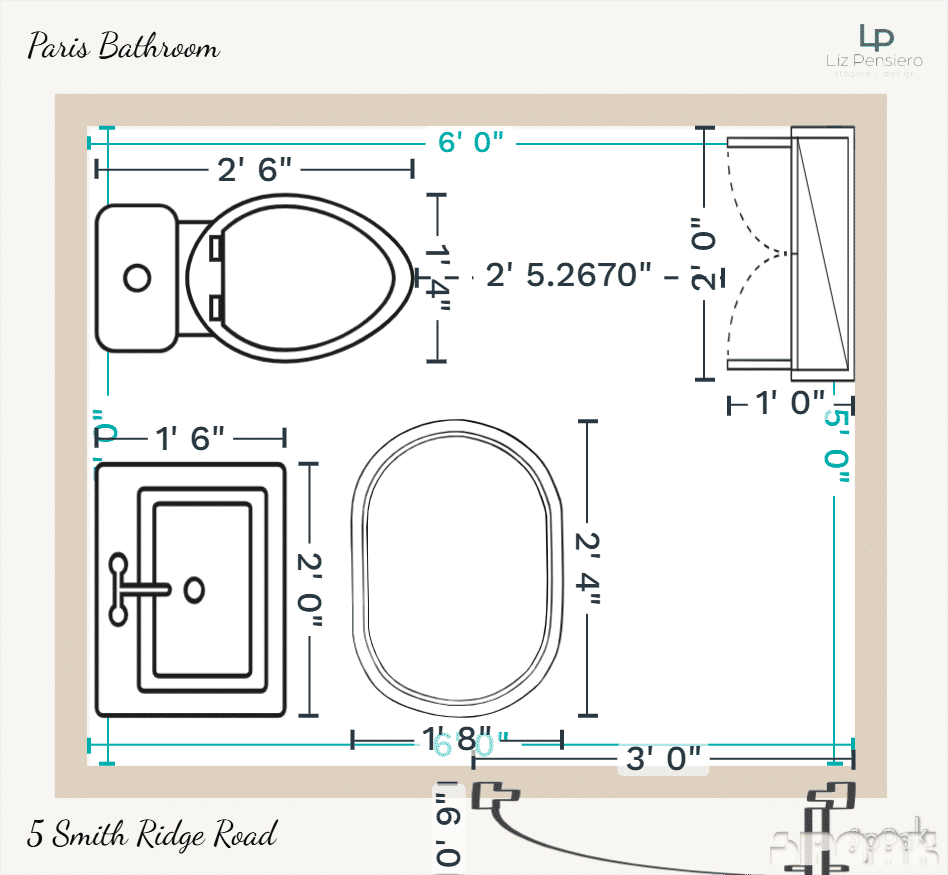
See where the vanity, toilet and shower or tub go in 223 rectangular guest bathroom floor plans. Most are 30–115 sq ft. In a rectangular room, the big pieces usually go along the long walls to keep a clear path through. Pick a layout you like and make your own in Spoak.

Design your dream guest bathroom with Spoak.
Create to-scale floor plans, furniture layouts, and elevations in minutes.
Easy-to-use
An intuitive interface that's quick to learn.
Accurate
Exact measurements down to the centimeter.
Customizable
Several style and export options.
For all levels
For beginners and professionals.
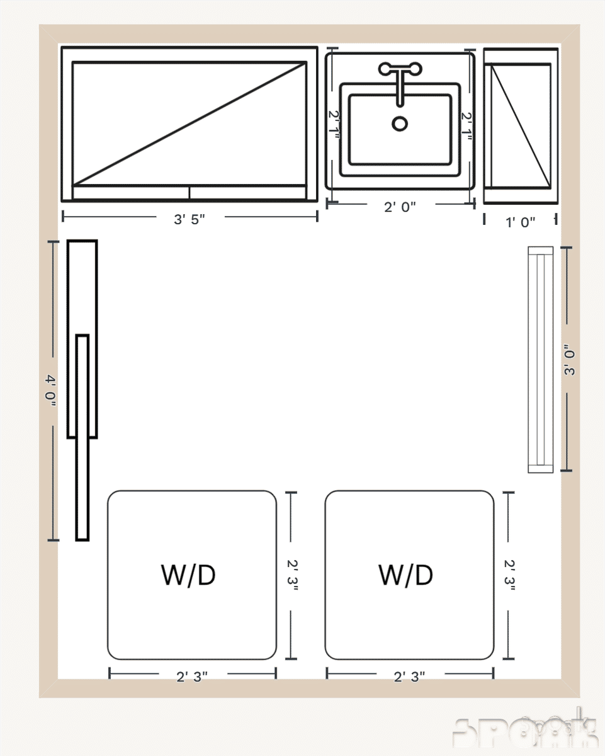
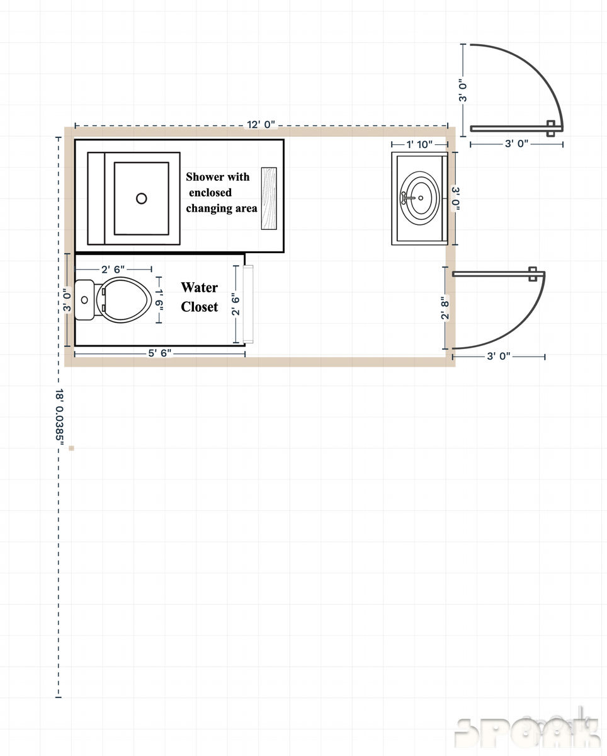
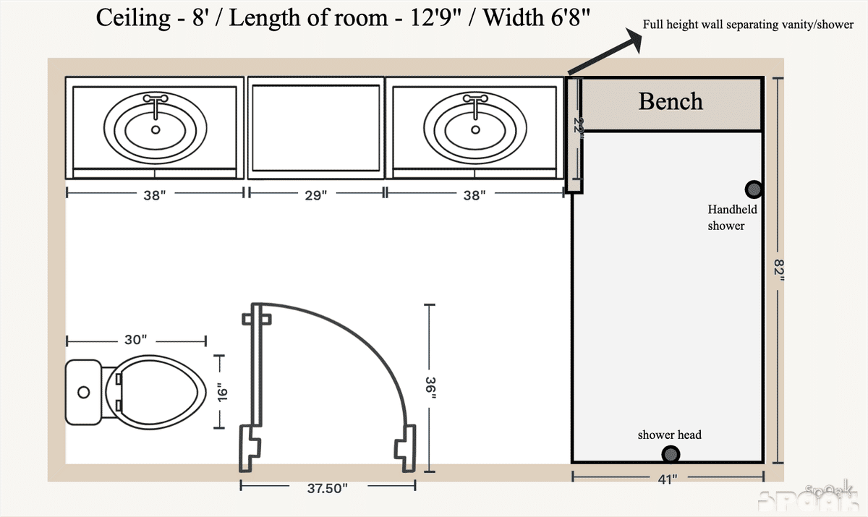


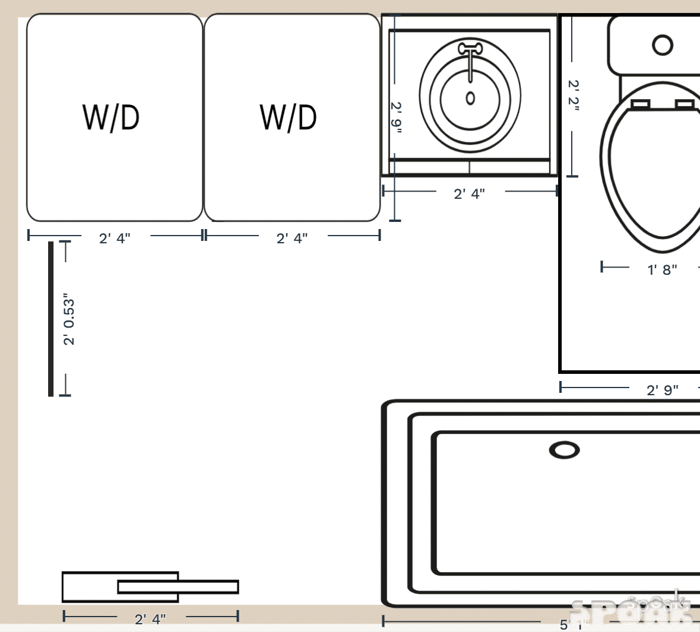
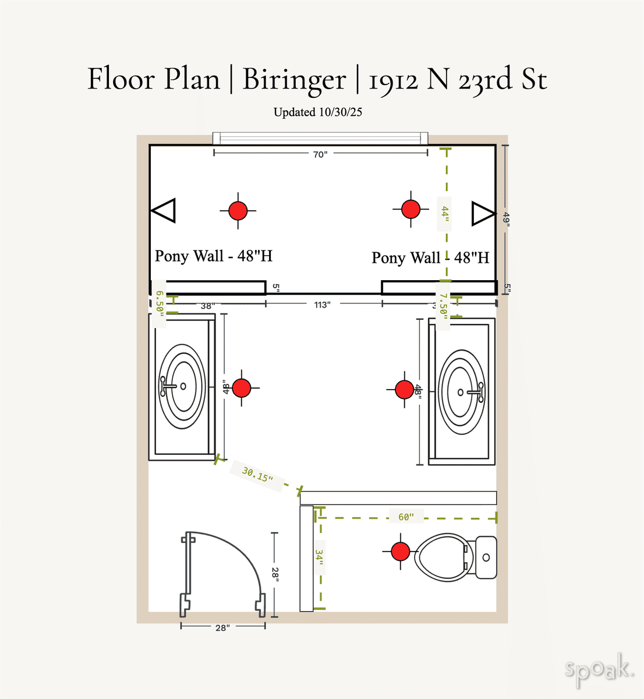
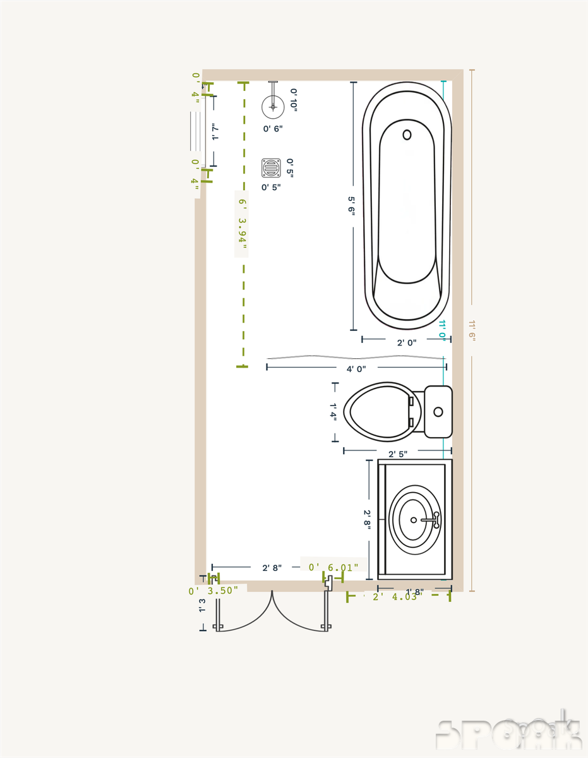
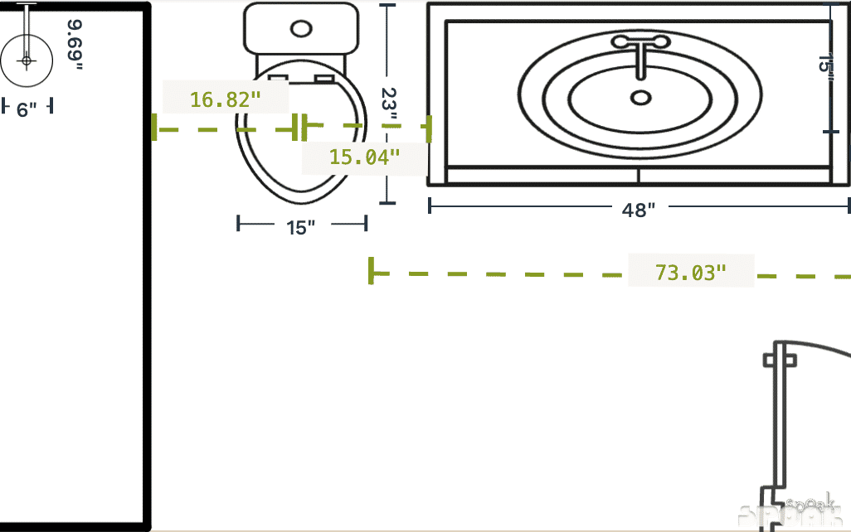
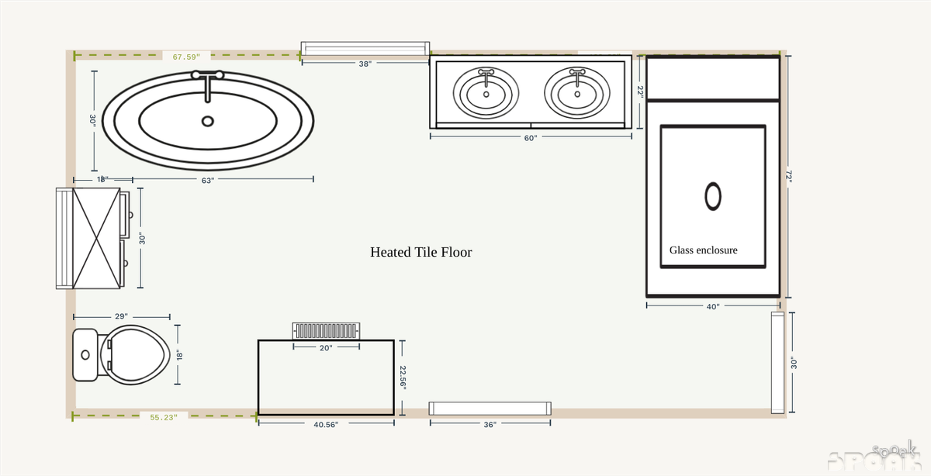
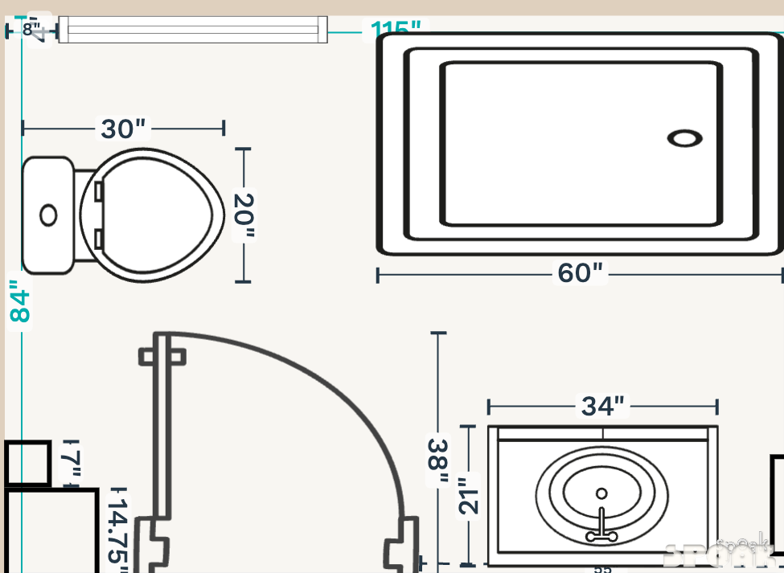

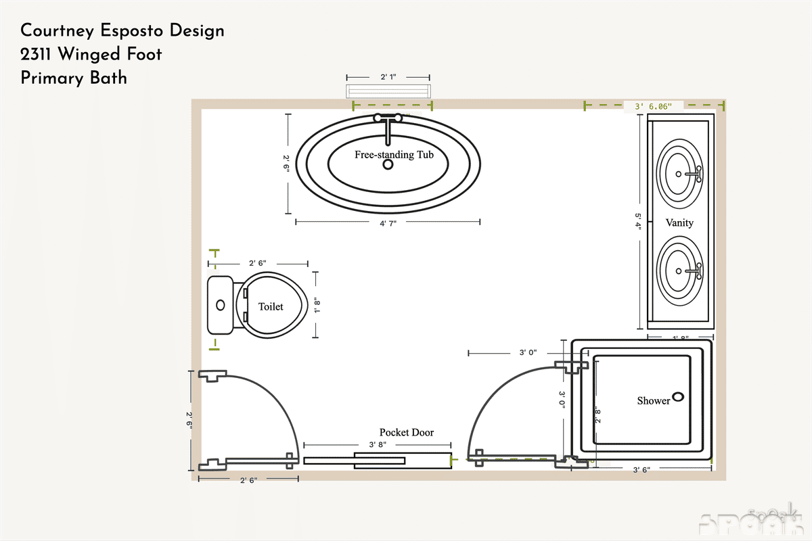
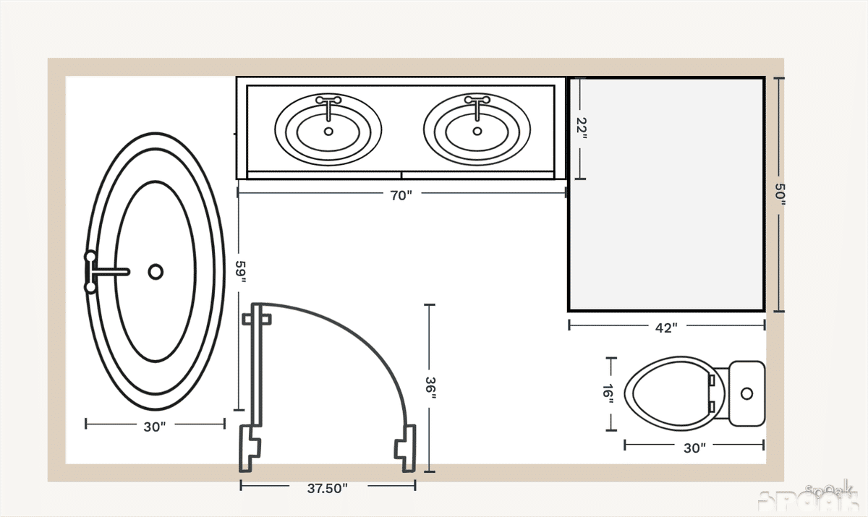
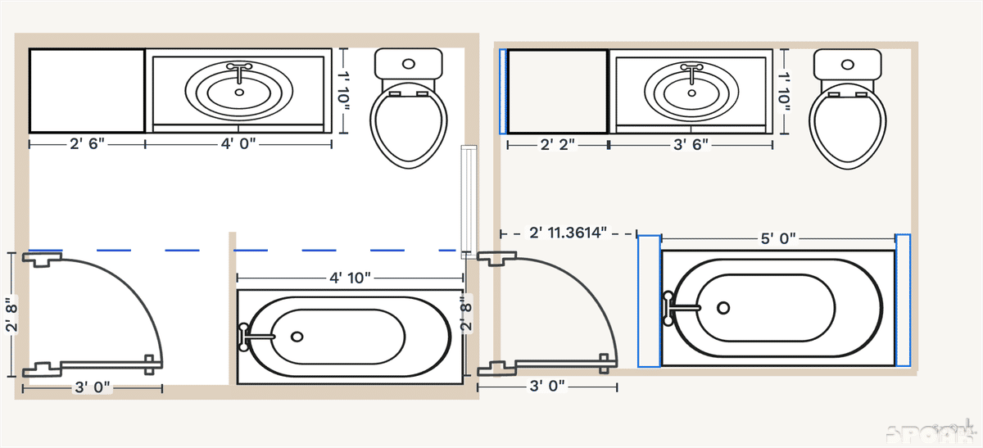
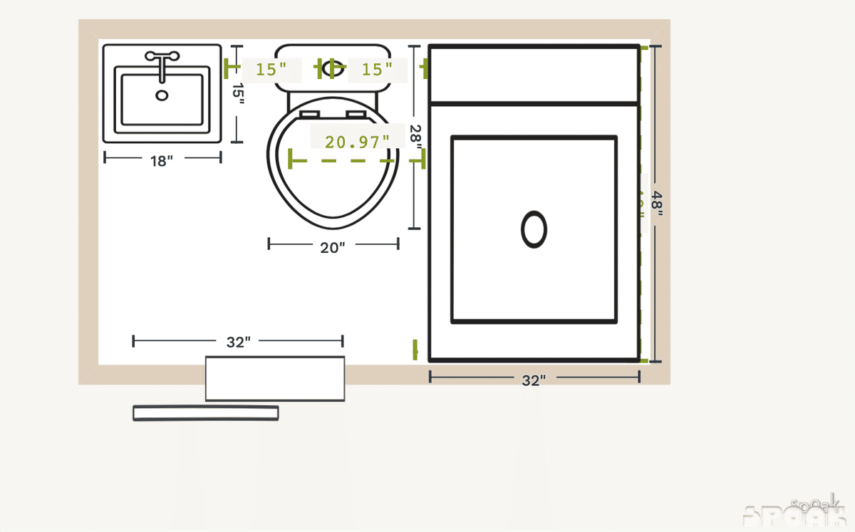
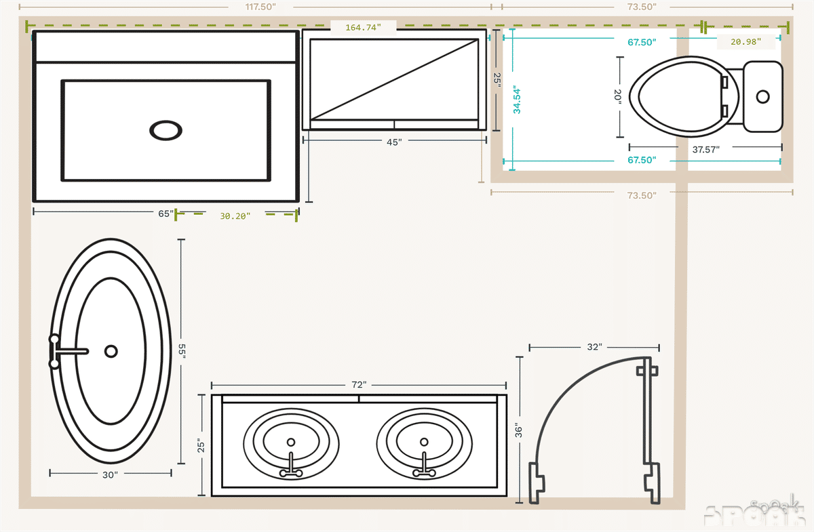

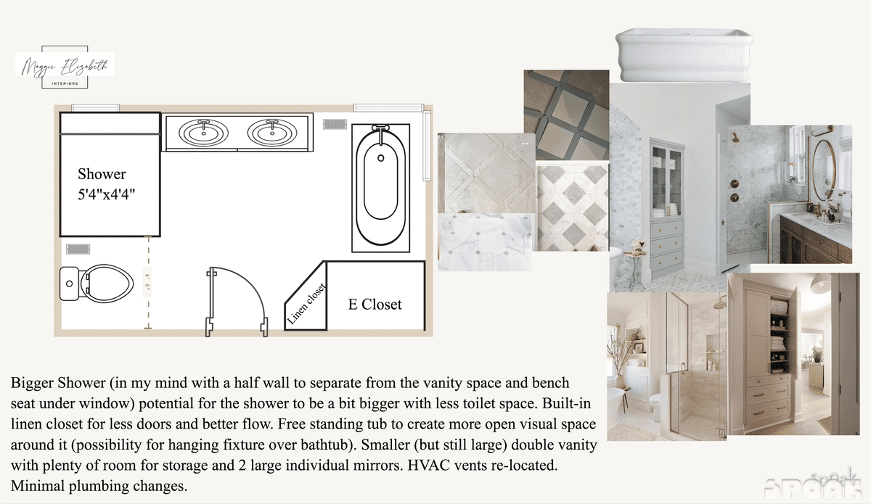
Layout tips for a functional and designer approved guest bathroom.
On one hand, guest bathrooms are undeniably practical spaces. They serve a very specific purpose and are often the smallest rooms in any home. On the other hand, guest bathrooms also double as havens for cleansing and self-care, an intimate escape from the hustle and bustle of daily life. Small room, big personality.
Despite being a relatively small space, there are a lot of considerations in creating a good guest bathroom layout. If you are building from scratch or remodeling, you may have more flexibility in your guest bathroom layout and placement of plumbing fixtures. But moving plumbing is not always possible (or comes with a hefty fee!) — not to mention the many code requirements that dictate where you can and cannot place your fixtures (check with your local building department to find out what these are in your area).
In order to maximize square footage in a guest bathroom (and to also save on plumbing and electrical costs), it’s common for all plumbing fixtures — sink faucet, toilet, and shower or bath valves — to be arranged in a straight line against a wall so your water and drain lines can all connect. The most basic layout would be: sink (or double sink), toilet, bath tub or walk-in shower (if designing a full bath). If you have the space to spread your fixtures out for a more luxury spa feel, keep in mind who will be using the bathroom at the same time and the flow and common traffic patterns from one fixture to the next.
Whether you're in the process of designing a new guest bathroom or looking to revamp your existing one, the key components from one bathroom to the next are not that different. When planning the floorplan for a guest bathroom, consider including the following:
- Vanity or Sink Cabinet: The vanity or sink cabinet serves as functional guest bathroom storage. It typically includes a sink or basin with a faucet, a countertop, and storage drawers or cabinets. Vanities can also be paired with a mirror above or medicine cabinets for extra storage. The vanity provides counter space for bathroom accessories, a place to wash hands or brush teeth, and storage for toiletries and personal care items. It’s common for modern bathrooms to include a vanity with a double sink.
- Toilet: The toilet, a necessary fixture in any guest bathroom. Toilets these days come in all shapes, colors, and sizes. If you are remodeling a bathroom, most contractors will recommend keeping the toilet in the same location because toilet plumbing lines are wider and usually harder (and more expensive) to relocate. A general rule of thumb (and often a code requirement) is to allow for at least 15 inches from the center line of the toilet to a wall or vanity on either side, so even though the toilet width may be only 18 inches, make sure you account for at least 30 inches on your floor plan. If you have the space, you may want to consider a toilet closet for privacy.
- Shower or Bathtub (for full baths): Depending on the size and layout of the bathroom, you may opt for a shower or bathtub (or a bathtub with shower combination). A shower will consist of a showerhead, controls, and a shower enclosure (shower curtain or glass door), while a bathtub provides a space for soaking and relaxation. If you have the space, you may opt for a separate shower and a freestanding tub. Showers come in all shapes and sizes. Pro tip: A 3x3 foot shower is the minimum we would recommend for a walk-in shower. For a more comfortable layout, consider a larger footprint like 3x5 foot or a 4x6 foot. If you are opting for a swing glass door instead of a sliding door or a shower curtain, keep in mind the swing of the door when creating your floor plan.
- Shelving, Storage Units, or Linen Closet: Depending on your square footage, you may want to add freestanding shelves, wall-mounted shelves, a storage cabinet, or even a linen closet to maximize storage space in the bathroom and provide a place to store towels, extra toiletries, and other bath essentials.
- Task Lighting: It’s important you have enough light in your bathroom. Keep this in mind when planning your layout and include a mix of flush mounts and vanity lights.
- Bath Accessories: While not furniture per se, bathroom accessories such as towel bars, hooks, and toilet paper holders are important for organizing and enhancing the functionality of the space. It’s important to keep them in mind when creating your floor plan so you account for the space they will take up in your walking paths. No one likes bumping their knees on a toilet paper holder!
Remember, these are just the basics. If you need an extra hand with your guest bathroom design, check out our step-by-step guide on How To Design a Bathroom.
More rooms
Stop scrolling and start moving the furniture around.
Join the studio