What is the best way to design a three story house layout?
Navigating the maze of spatial planning isn't just a step in your design journey—it's the secret sauce to making your space sing. Sure, it's not the glitzy, glam decorating part where colors and textures take the stage, but think of it as the unsung hero. Diving deep into planning means you're setting yourself up for a smooth ride, dodging those pesky"I wish I'd thought of that" moments. The more planning you do upfront will save you a lot of time (and money!) in the long run. Plus, having accurate measurements are key to successful furniture (read: treasure) hunting. Having your space measured to a T is like having a map where X marks the spot of your next great find.
Don't shy away from playing musical chairs with your layout. It may take a few iterations to achieve the perfect floor plan. Don't be afraid to try out different furniture arrangements. Mix, match, and move things around until it feels just right, reflecting your unique style and meeting your functional needs.
Here are some best practices to guide you in the process of designing a rectangular three story house layout:
- Start with functionality and purpose: Begin by outlining the primary needs in your space and desired function of the room. Sketch out a plan that breaks down the three story house's different zones and their intended uses. Got a crowd to please? Make sure your layout can accommodate everyone’s needs. If you have existing furniture pieces you’d be upset to get rid of, make sure you account for these as well (their purpose is sentimental!) and plan around them to give them the spotlight they deserve.
- Identify the focal point: Next, find your room's showstopper. The focal point could be a cozy fireplace, a window framing the perfect view, or an art piece that's all kinds of wow. Arrange the rest of the furniture around this focal point to create a harmonious three story house flow.
- Consider traffic flow: Keep in mind the natural flow of movement within the room. Ensure that there is enough space for everyone to move around comfortably without any obstructions. Leave clear pathways between furniture groupings to allow for easy navigation — 18 inches minimum between furniture pieces, 30 inches minimum for walkways.
- Scale and proportion: Pay attention to the scale and proportion of the furniture pieces in relation to the size of your three story house. Avoid overcrowding your space with oversized furniture or leaving it feeling empty with undersized pieces. Achieve a sense of balance and symmetry in the room by distributing furniture and decor elements evenly. This can be done by placing matching or similar items on opposite sides of the room.
By carefully considering the function, layout, and elements of your space, you can create a well-designed and functional three story house.
What is a floor plan and where do I start?
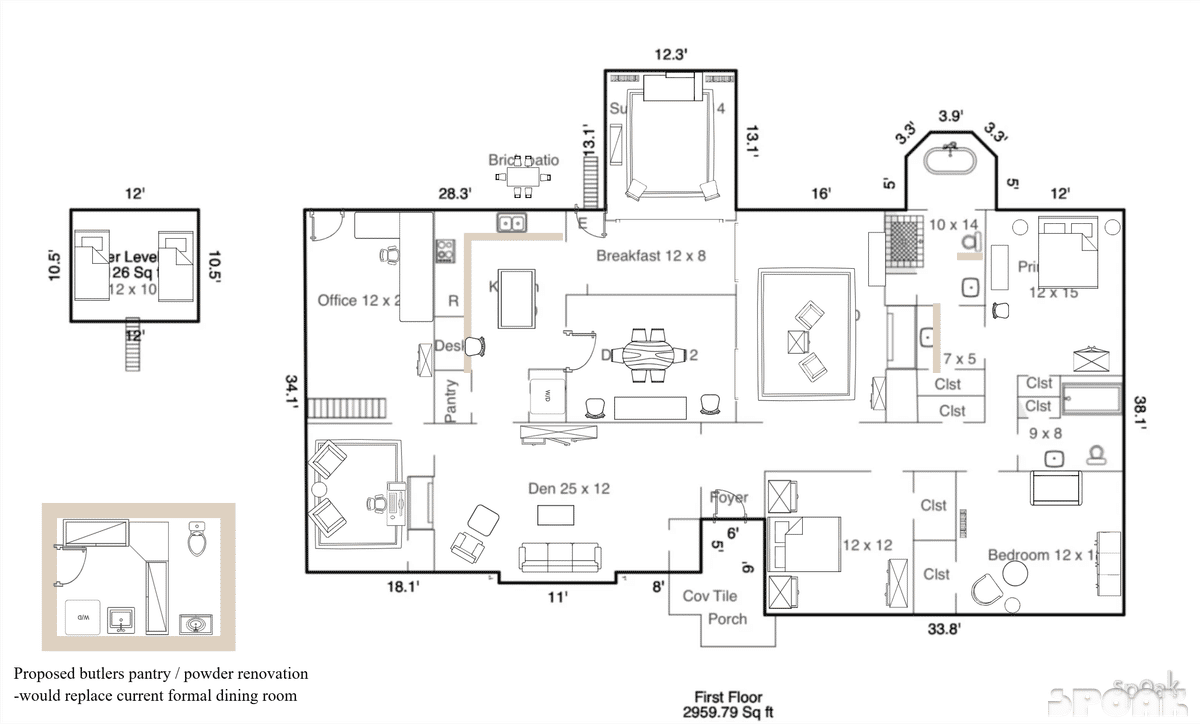
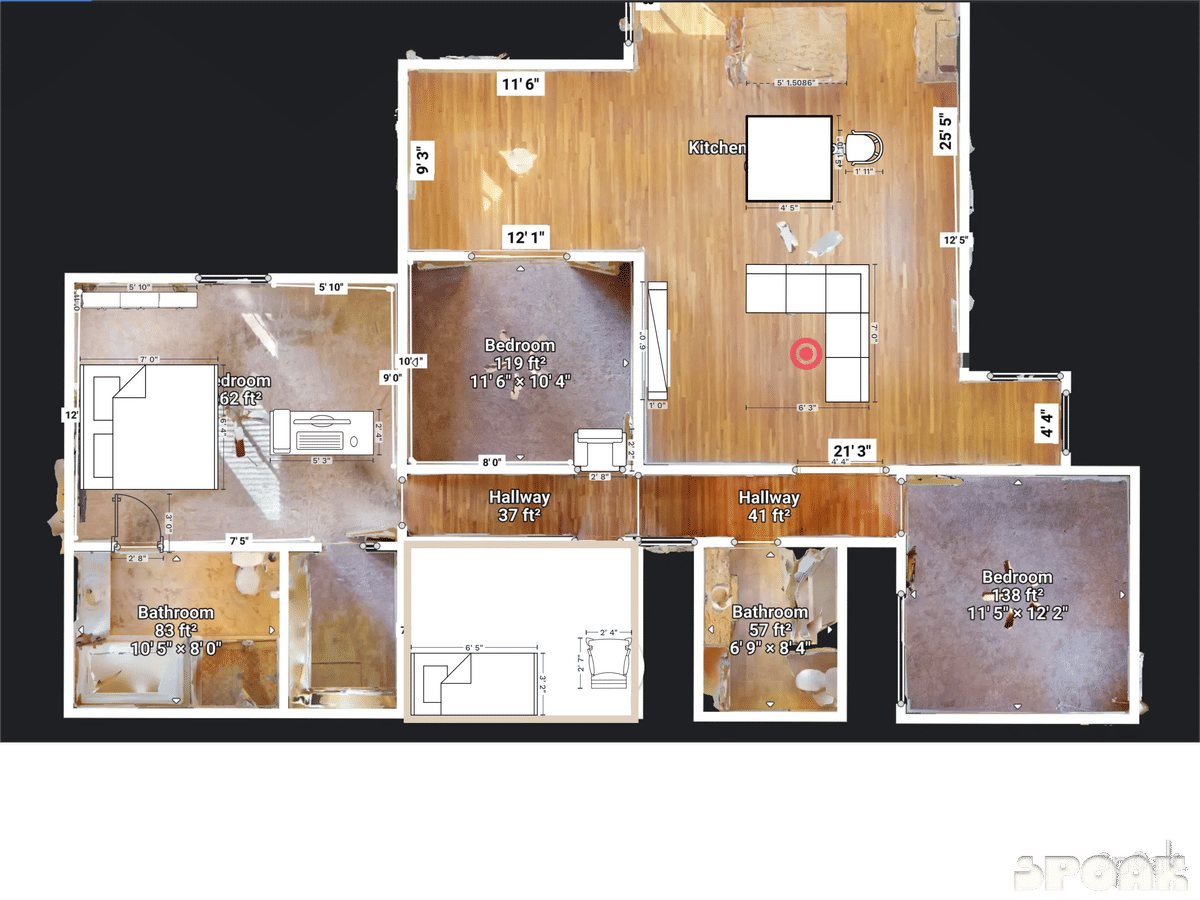
A floor plan is essentially a diagram offering a bird's-eye-view perspective of your space. Like peeking into your three story house from above, floor plans help bridge the gap between imagination and reality so you can visualize how your space will function.
Floor plans can vary significantly in detail and style. Some may resemble blueprints, focusing strictly on delineating walls, doors, and other structural elements, while others might include detailed layouts complete with furniture and decor placements. This versatility makes floor plans an indispensable tool in architecture, real estate, and interior design, facilitating a clear understanding of a space's structure and potential functionality.
Accurate room dimensions are key when creating a floor plan. If you don’t have an existing floor plan or blueprint with dimensions (from your building inspector or landlord), you’ll need to create one. A trusty measuring tape is an indispensable tool for accurately measuring the dimensions of your three story house. It will help you determine the length and width of walls, windows, doors, and other architectural features. There are plenty of digital measuring tape tools out there. And while you know we love our digital tools ;), nothing beats the good ‘ol analog measuring tape when it comes to getting accurate measurements of your space. The last thing you want is a too-small area rug or an assembled sofa bed that can’t fit through your front door. Trust us.
Even if you do have an existing floor plan or blueprint, it’s always a good idea to confirm the measurements (you know what they say, measure twice!). Measure every nook and cranny. Note fixtures and architectural elements like outlets, plumbing hookups, and window and door openings so you have them handy when you create your layout. Every inch (or centimeter) counts.
Once you have your measurements, the planning phase begins. Pop those measurements into Spoak’s floor plan tool and start arranging and rearranging to your heart’s desire!