L-shaped living and dining room layouts and floor plan ideas
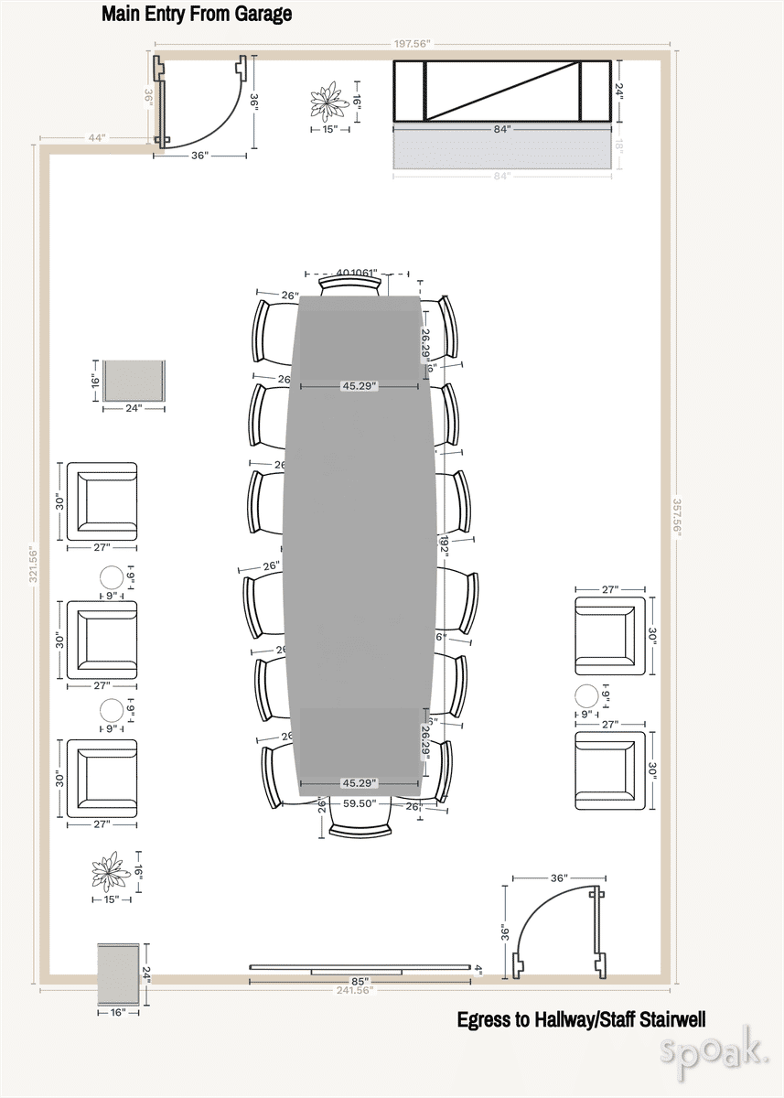
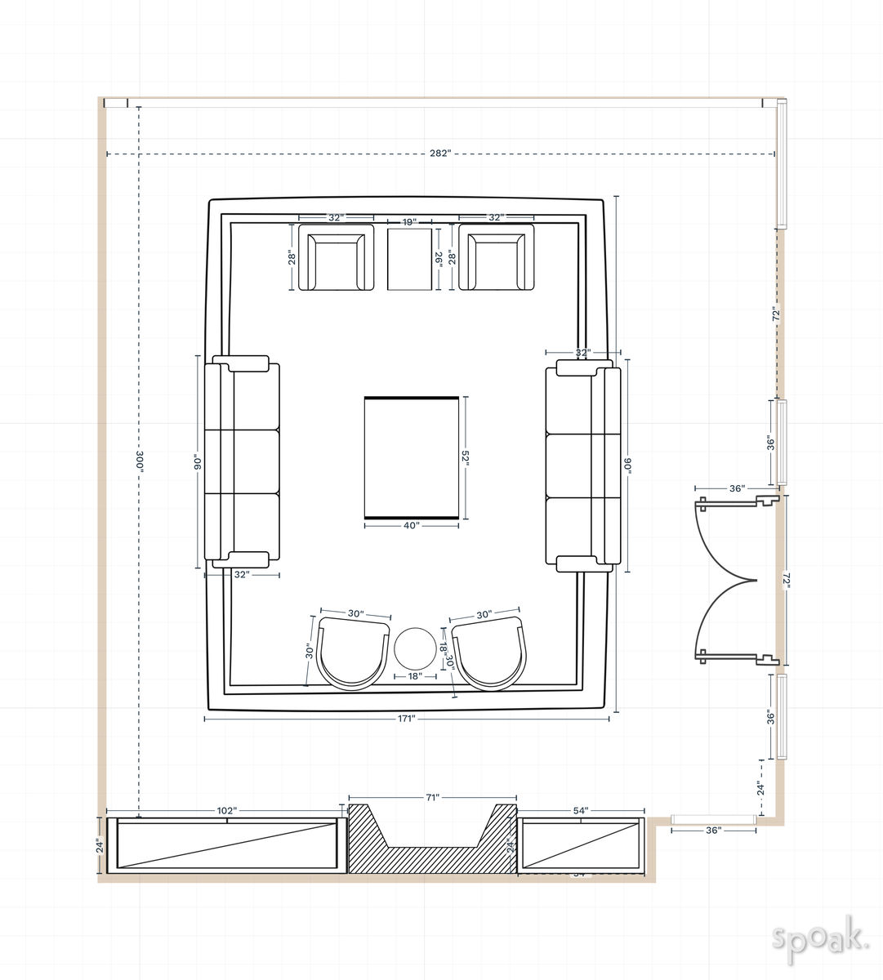
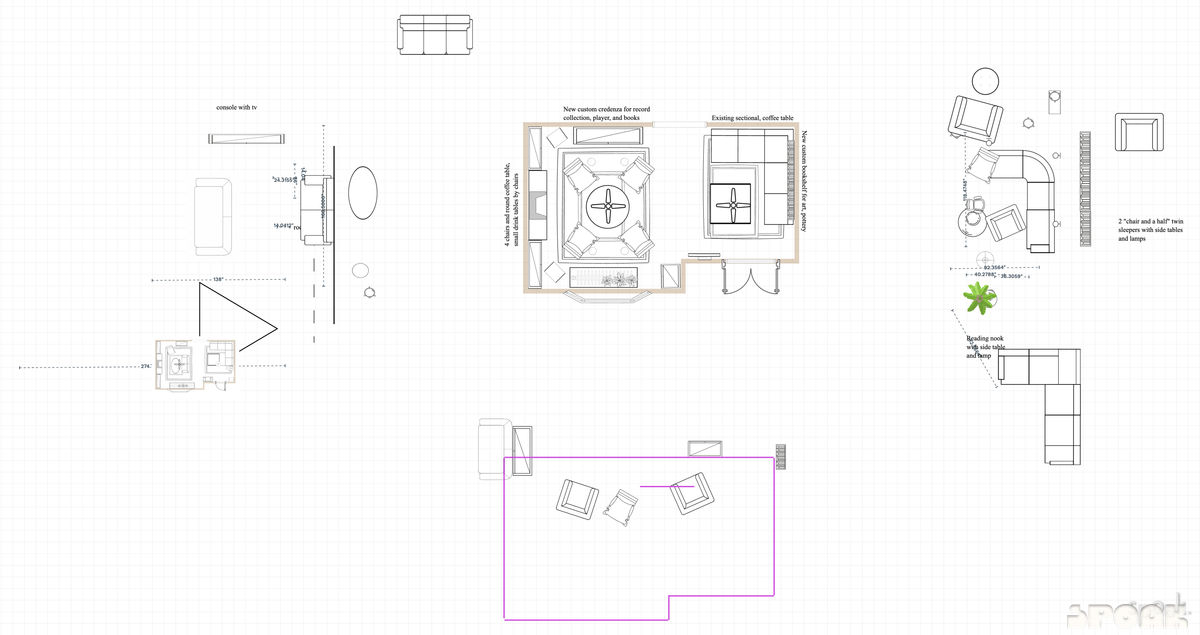
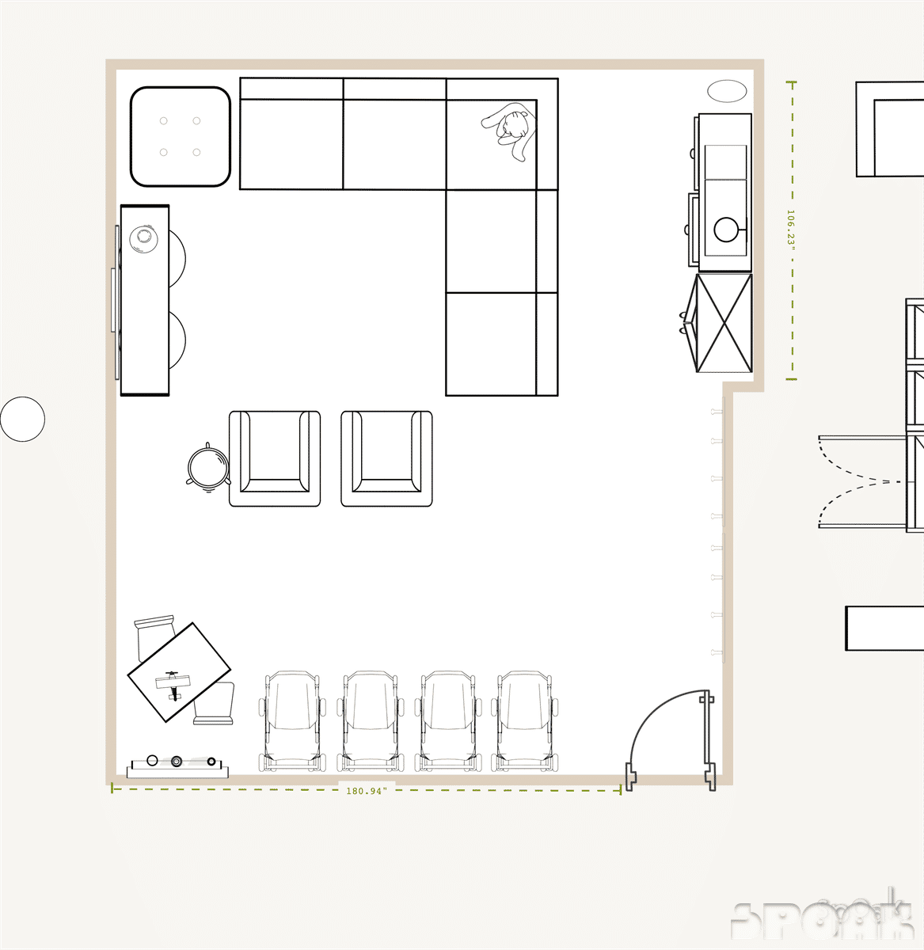
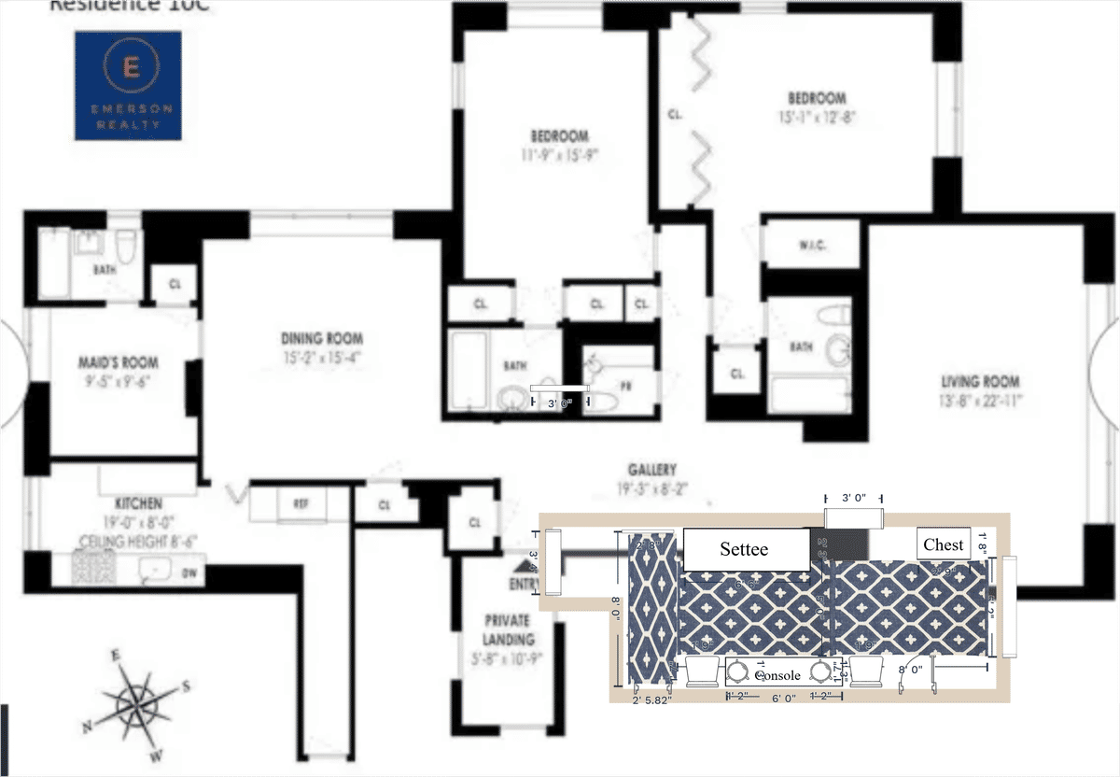
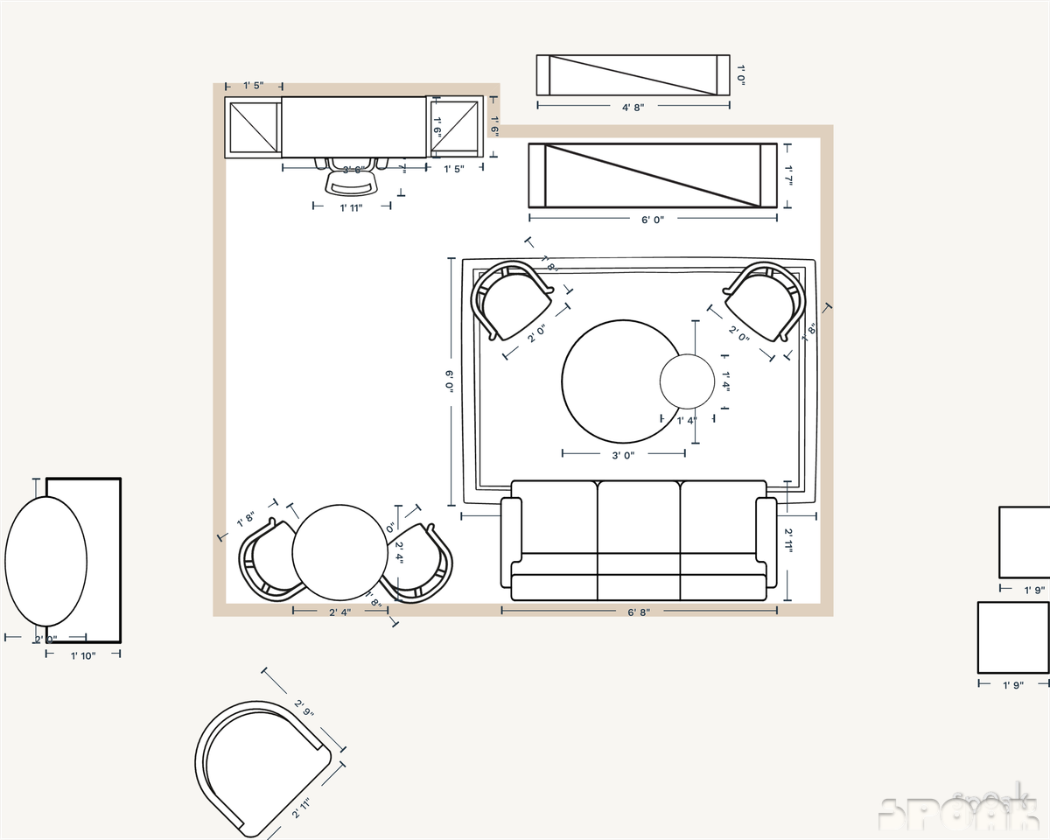
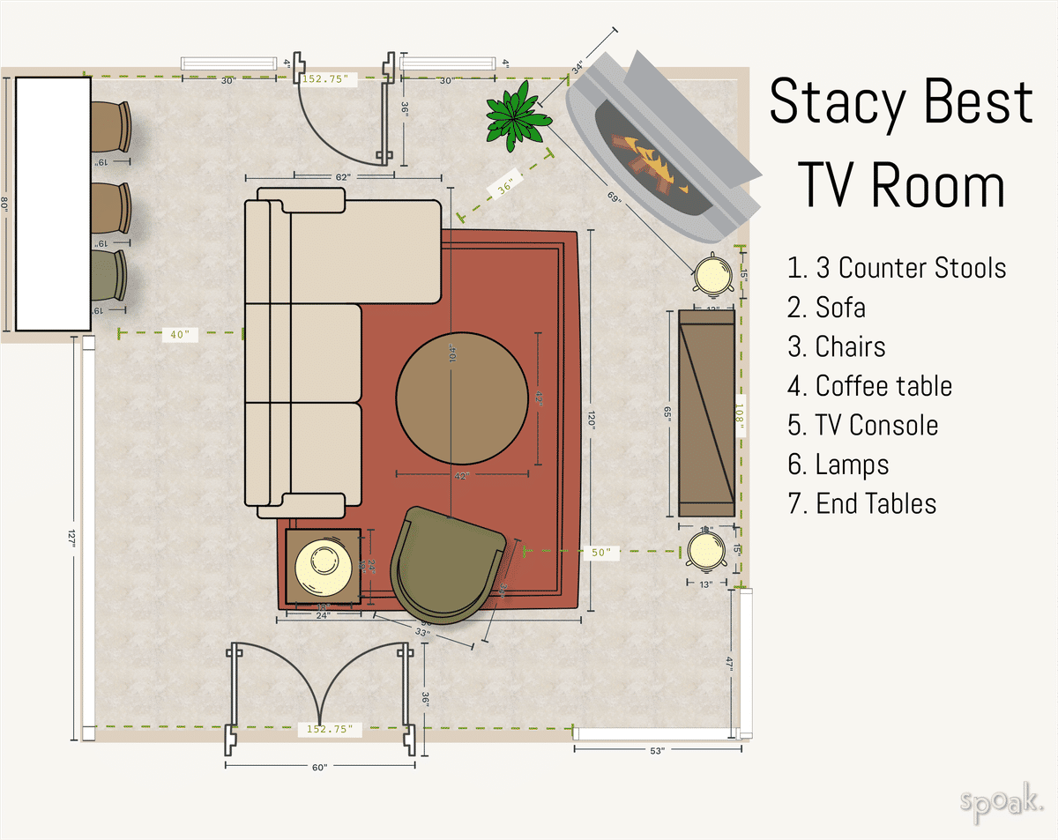
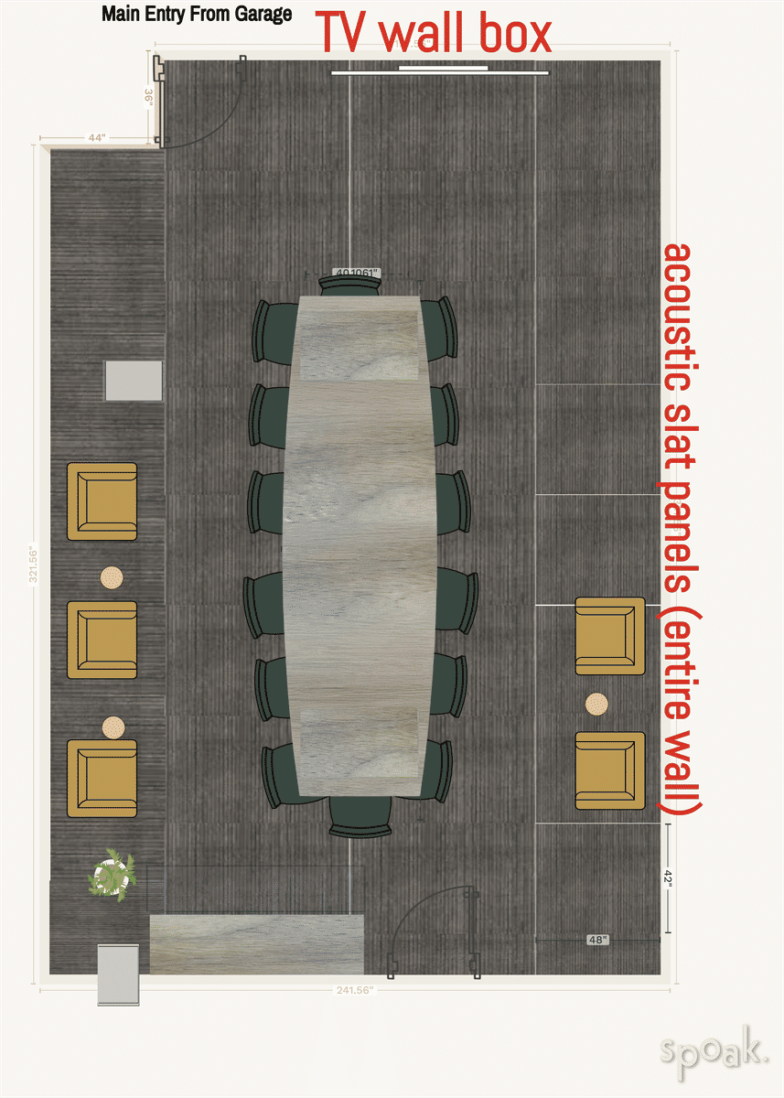
See how a sofa and a dining table share one room in 36 L-shaped living and dining room floor plans. Most are 150–600 sq ft. An L-shaped room splits naturally into two zones, so notice how each plan uses the corner where they meet. Pick a layout you like and make your own in Spoak.
Design your dream living + dining room with Spoak.
Create to-scale floor plans, furniture layouts, and elevations in minutes.
Easy-to-use
An intuitive interface that's quick to learn.
Accurate
Exact measurements down to the centimeter.
Customizable
Several style and export options.
For all levels
For beginners and professionals.

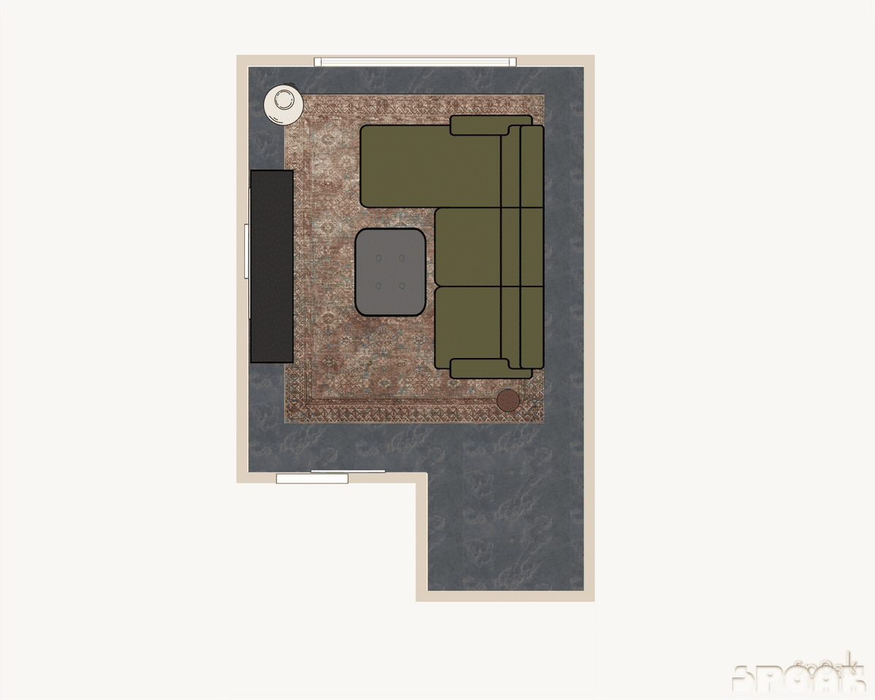
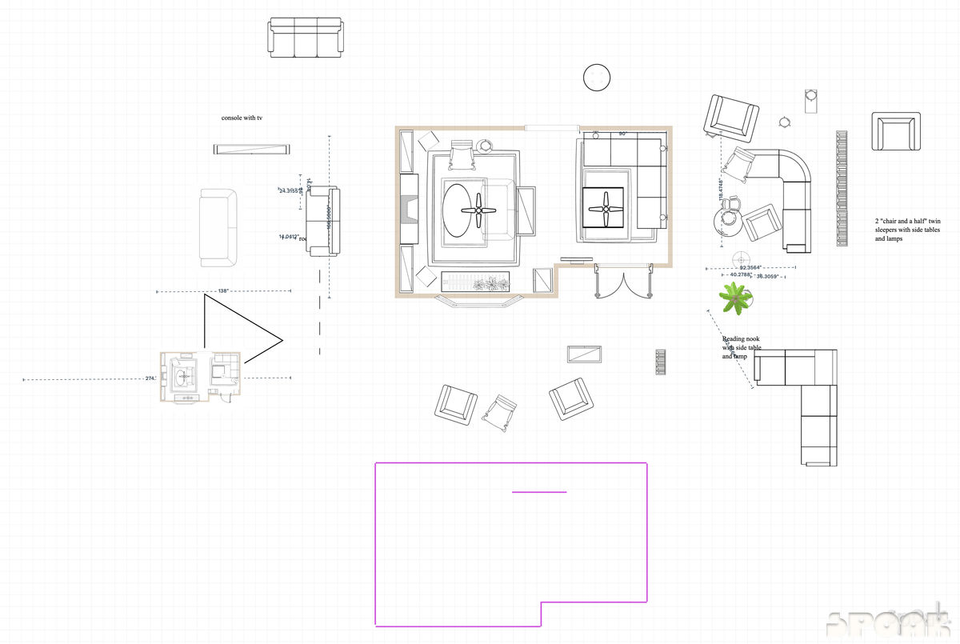
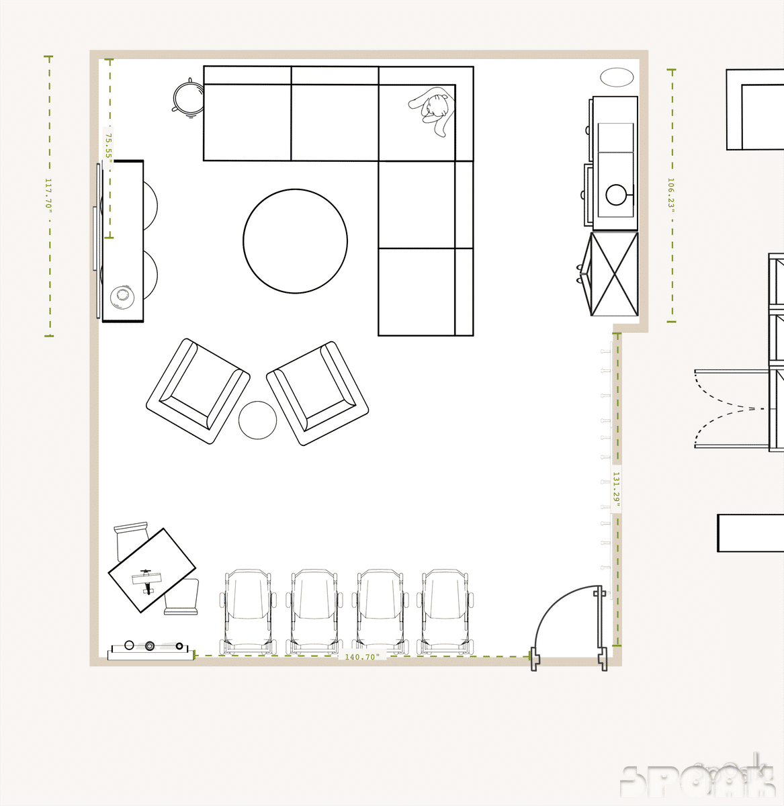
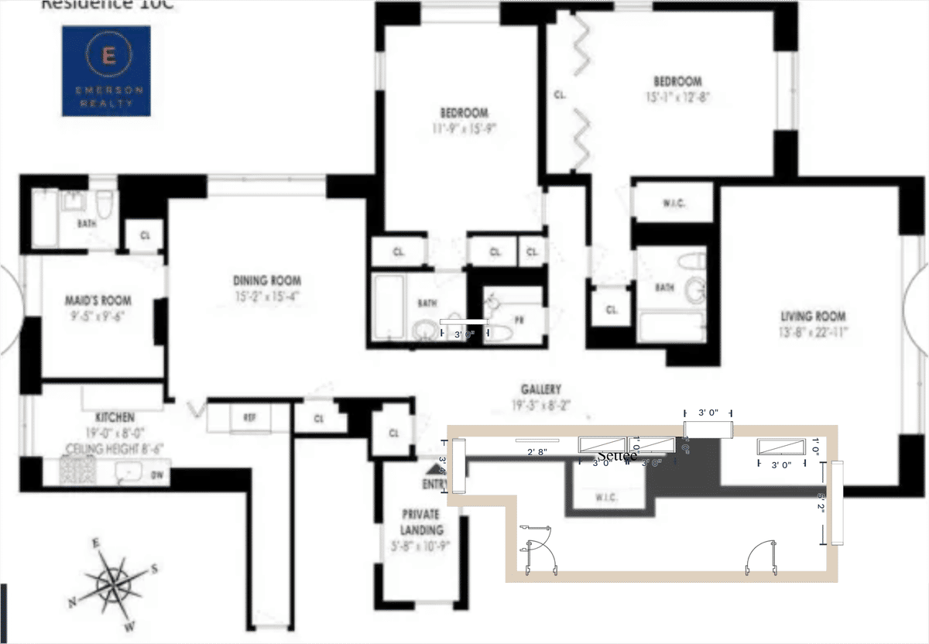

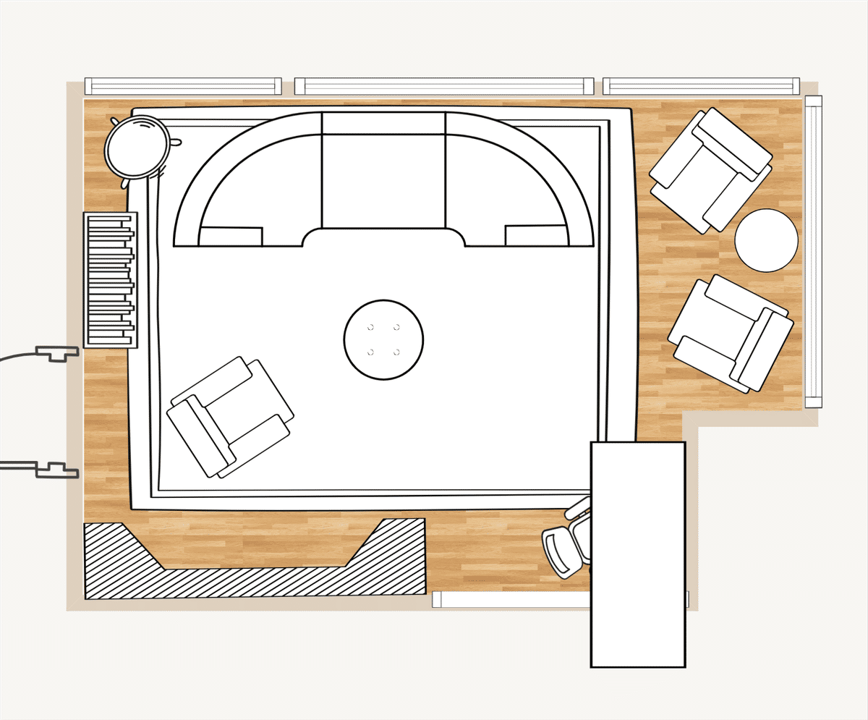

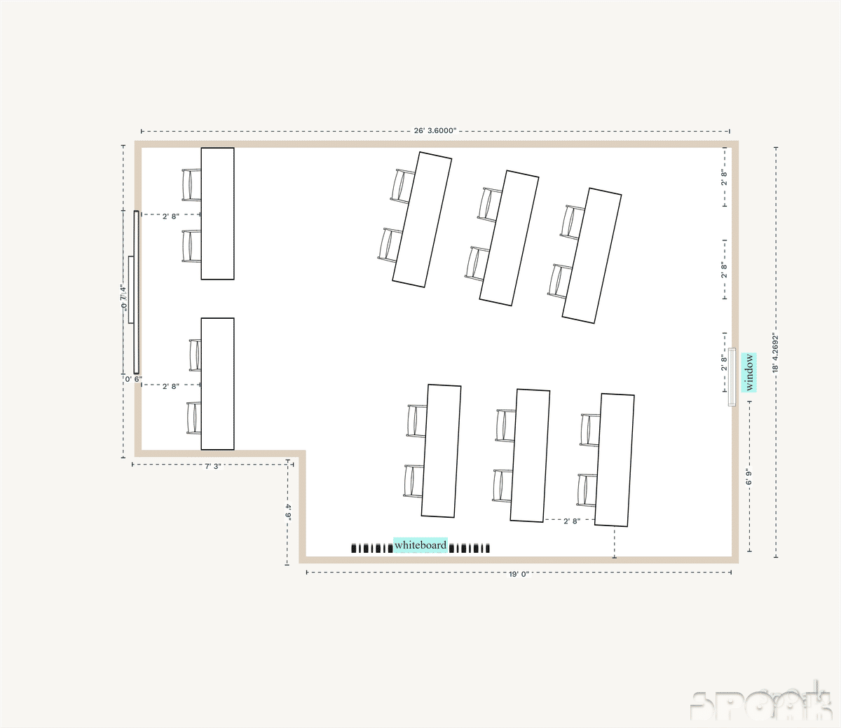
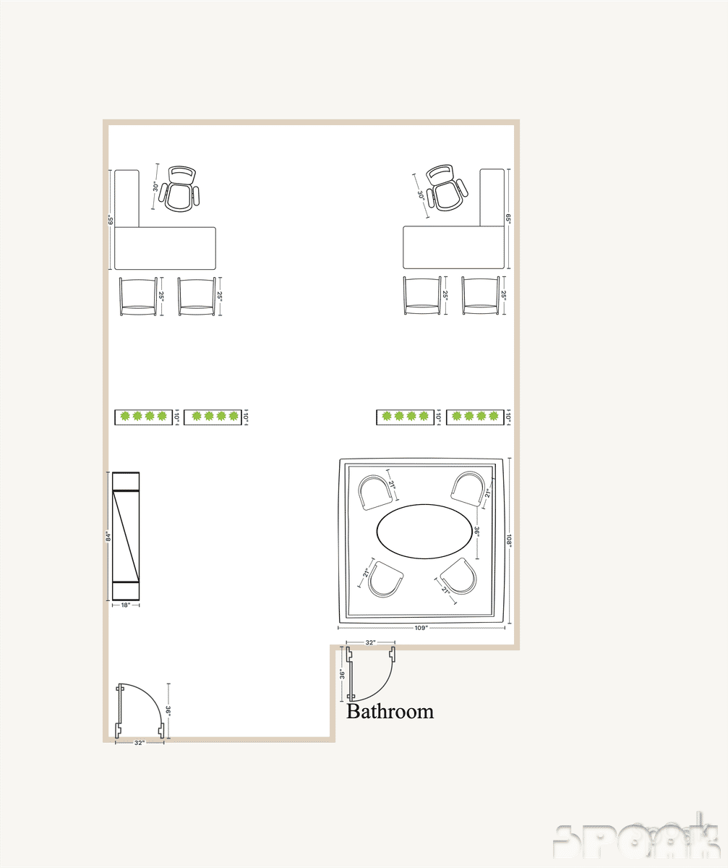

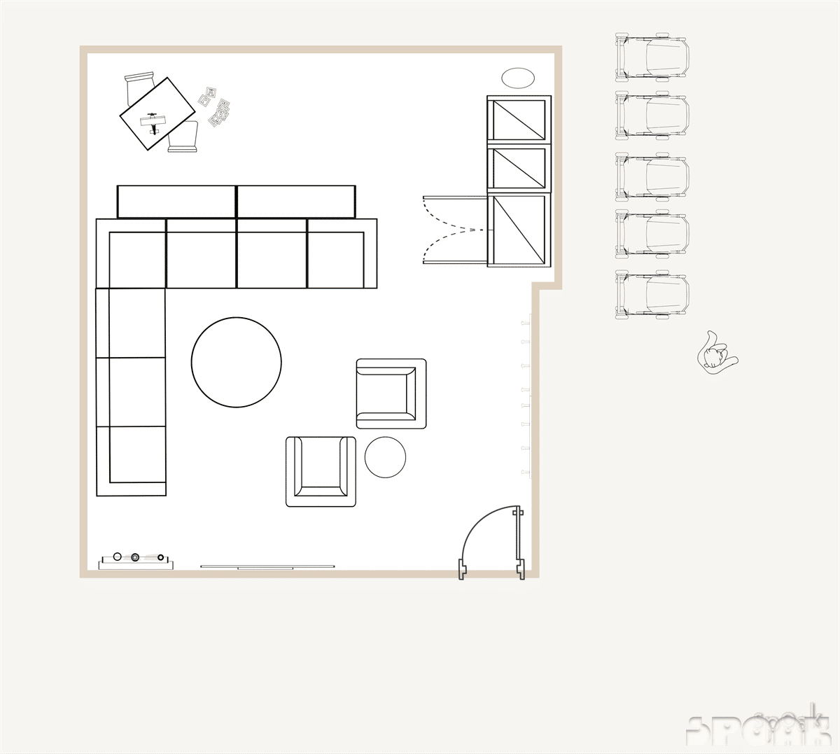
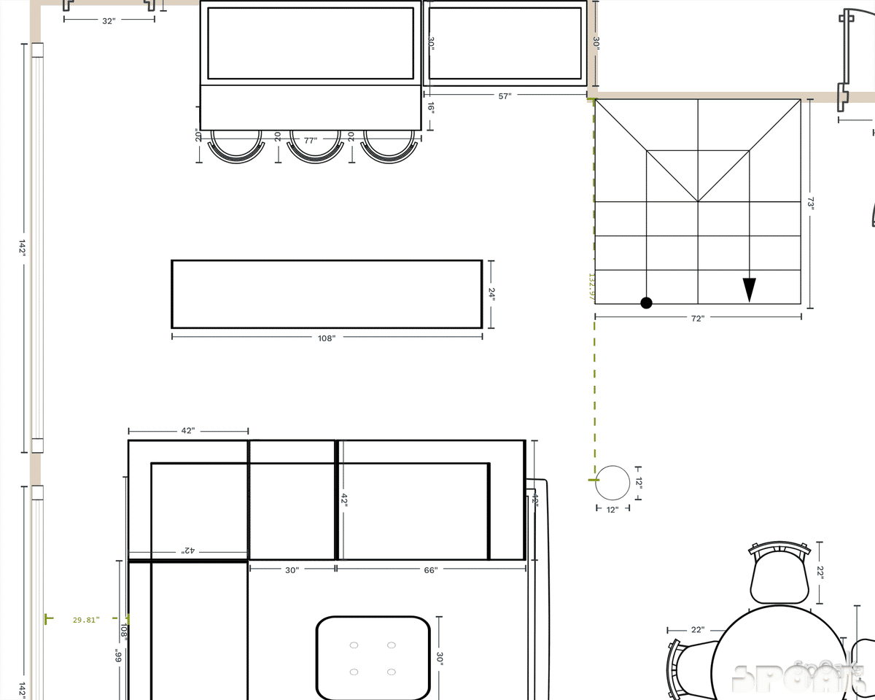

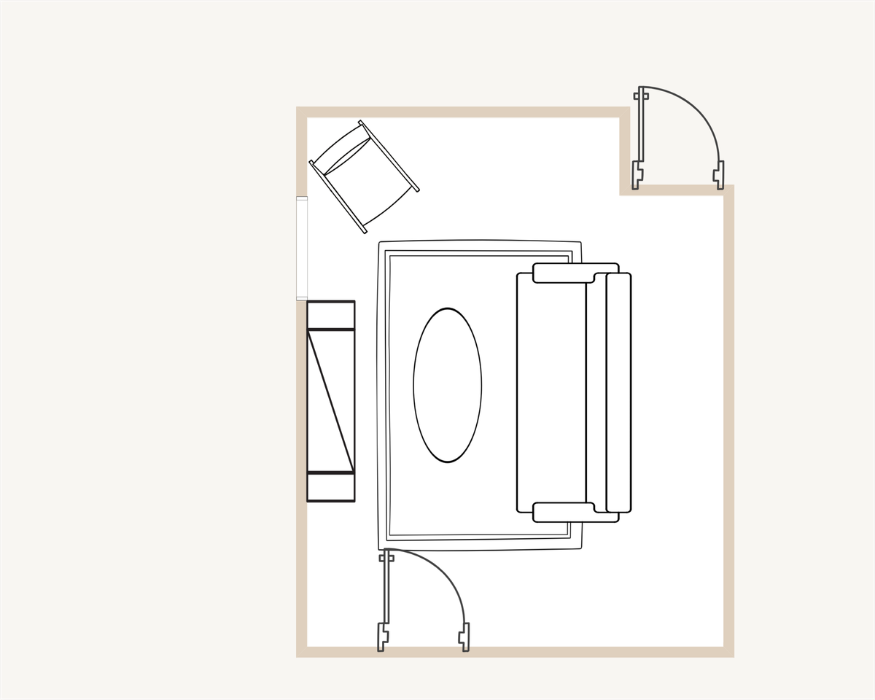
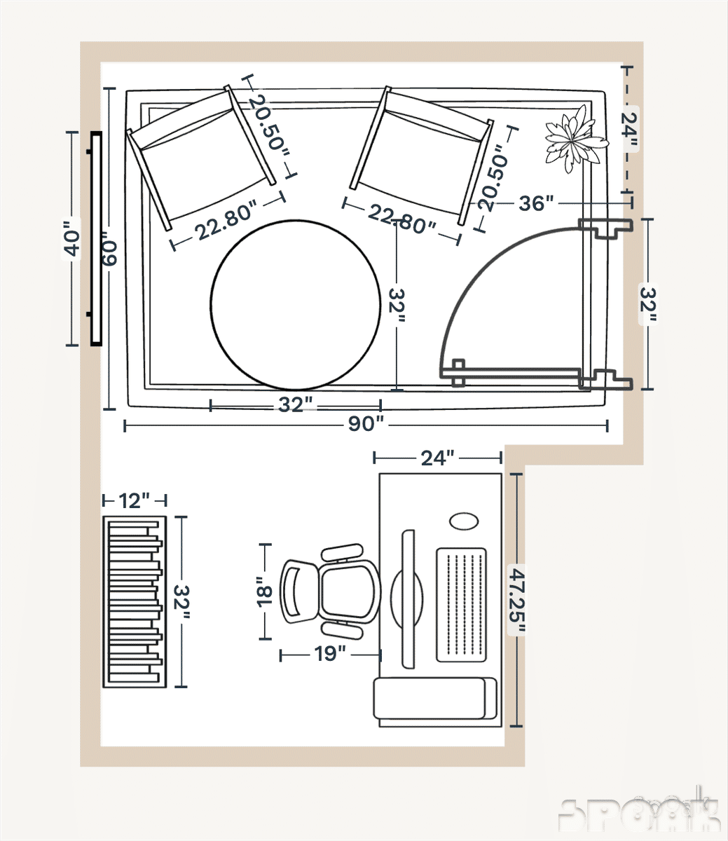
Layout tips for a functional and designer approved living + dining room.
They say the kitchen is the heart of the home. But if you ask us, the living + dining room gives it a run for its money since it’s likely the most used room in your house. From entertaining guests to lounging around reading a book to watching way too much TV (no judgment here), your main living space has to be both comfortable and functional.
These are some of the most common living + dining room furniture pieces that you’ll need to account for on your floor plan with tips on the best ways to arrange them in your space:
- Sofa, Couch, or Sectional: A staple of any living + dining room, the sofa or couch provides a comfortable seating option for relaxation and socializing. The sofa should be the functional focal point of the room. When creating the furniture plan for your living + dining room, start with the sofa as the largest piece of furniture and plan the rest of the room around it. If you have a small living + dining room, you may want to select a sofa with a shallower depth or a L-shaped sectional to maximize your seating space. If you have a large living + dining room, you may want to consider multiple couches to take advantage of your space.
- Armchairs: These individual accent chairs offer additional seating and can be placed strategically around the living + dining room to create cozy conversation areas. In addition to leaving space around furniture groupings, make sure to also leave space around each piece of furniture. This allows people to move freely using various routes within the living + dining room. It's important to strike a balance between creating a cozy seating area and providing enough room for easy navigation.
- Coffee Table: A central piece, the coffee table sits in front of the sofa and provides a surface for placing drinks, books, and other items. Pro tip: The recommended distance between a coffee table and the sofa in a living + dining room is roughly 15-18”. This allows for enough space to move around comfortably and ensures that the coffee table is within easy reach from the seating area.
- Side Tables and/or Ottomans: Placed next to sofas or armchairs, side tables offer a convenient surface for placing lamps, drinks, or other small items. Ottomans are even more versatile and can serve as a footrest, extra seating, or even a side table or coffee table when paired with a tray. Choose side tables or ottomans that are proportionate to the furniture they accompany. The height of the side table should be similar to or slightly lower than the armrest or seat height of the sofa or chair.
- Console, Entertainment Center or TV Stand: This furniture piece typically houses the television and often includes additional storage for media devices, gaming consoles, or to display decorative items. Ensure that the size of the media console is proportionate to the size of the screen it will be supporting. Pro tip: the distance between the TV screen and the edge of your sofa should be 1.5x the diagonal measurement of the TV screen (no squinting allowed!). Even if you don’t plan to include a TV in your living + dining room (we support your decision for less screen time!), a freestanding console or built-in shelving unit is great for storage and organization. You can hide (or replace) your TV with a large piece of wall art.
Remember, these are just the basics and recommendations. The specific furniture arrangement will vary based on personal preferences and the size or shape of the living + dining room. Get creative and have fun with your layouts! If you need an extra hand, check out our step-by-step guide on How To Design a Living Room.
Creating a living + dining room that serves as a welcoming hub for meals, gatherings, and memorable conversations begins with thoughtful planning. The arrangement of furniture not only influences the room's aesthetic appeal but also its practicality and comfort. By employing a strategic approach to your living + dining room layout, you can achieve a space that harmonizes form and function, making every meal an experience to cherish.
Here's how to arrange your key dining room furniture pieces for an optimal layout:
- Dining Table: The heart of the dining room, your table should be chosen with care, considering its shape, size, and placement. This piece sets the tone for the room's overall design and functionality, acting as the anchor for all other elements. Pro tip: Divide your table’s outside dimensions by 24 inches to find out how many people you can seat comfortably.
- Dining Chairs: Complementing your table, the chairs should offer comfort and style. Even if the chairs themselves are narrower, each seat at the table should have at least 24 inches of space. Ensure there's ample space around each chair (at least 4-6 inches) for personal space and ease of movement. The distance from the table edge to the chair back should be approximately 9-13 inches to facilitate comfortable seating.
- Lighting Fixture: Central lighting, such as a chandelier or pendant, should be positioned directly above the table to illuminate the area evenly and serve as a visual centerpiece. The choice of lighting can dramatically influence the ambiance of the room.
- Storage Furniture: Practical yet stylish storage solutions like buffets, sideboards, and credenzas are key to a clutter-free dining area. They provide essential storage and a space for serving dishes. Position these pieces to maintain a clear pathway around the table, ideally 3-4 feet from the table’s edge.
- Area Rug: Love them or hate them, rugs in the dining room are a hot topic. A well-chosen rug can define the dining space and add a layer of warmth and texture. If you opt for a rug, ensure it extends at least 24 inches beyond the table on all sides, allowing chairs to remain on the rug even when pulled out.
By considering these elements in your floor plan, you can create a dining room layout that is both functional and aesthetically pleasing, making every meal a moment to look forward to. If you need an extra hand, check out our step-by-step guide on How To Design a Room.
More rooms
Stop scrolling and start moving the furniture around.
Join the studio