Rectangular basement layouts and floor plan ideas
Plan lounging, storage and hobby space with 4 rectangular basement floor plans. In a rectangular room, the big pieces usually go along the long walls to keep a clear path through. Pick a layout you like and make your own in Spoak.
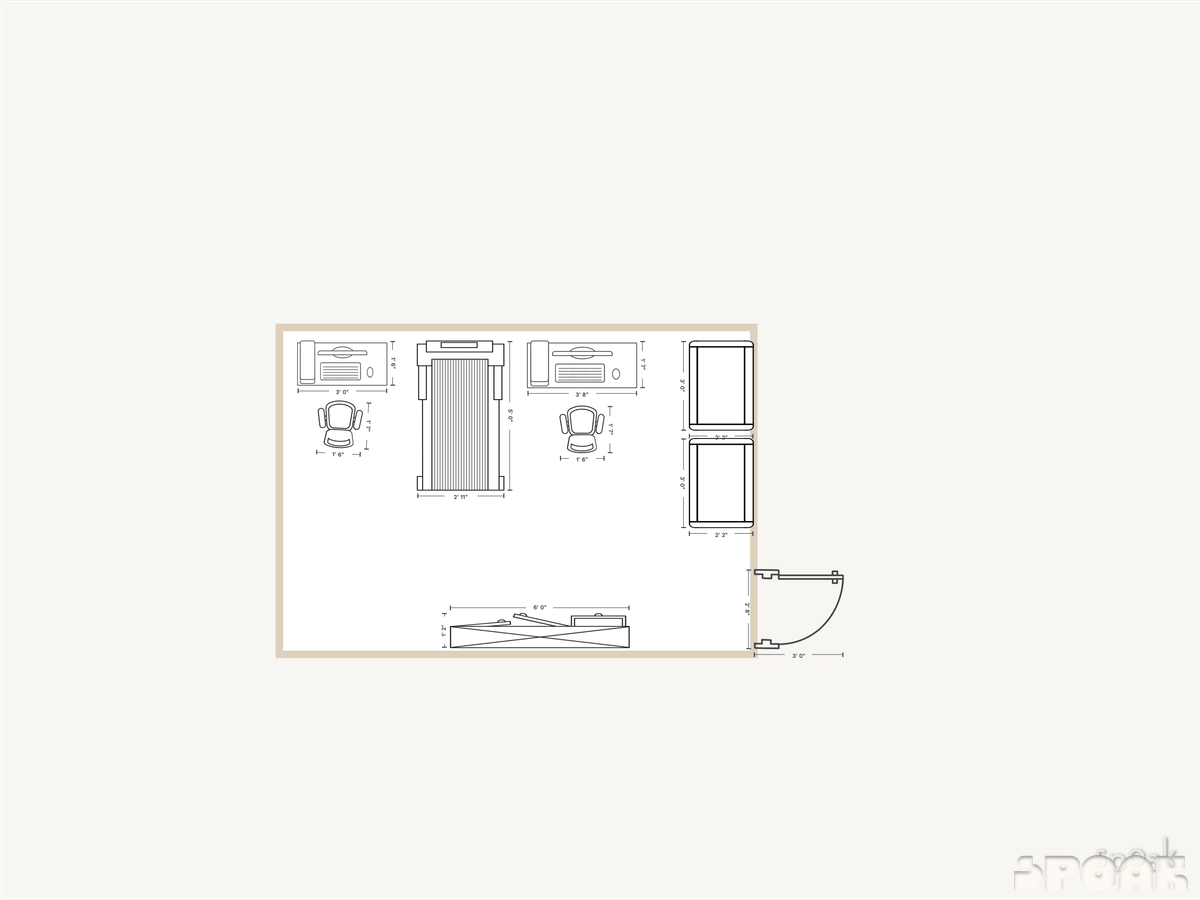
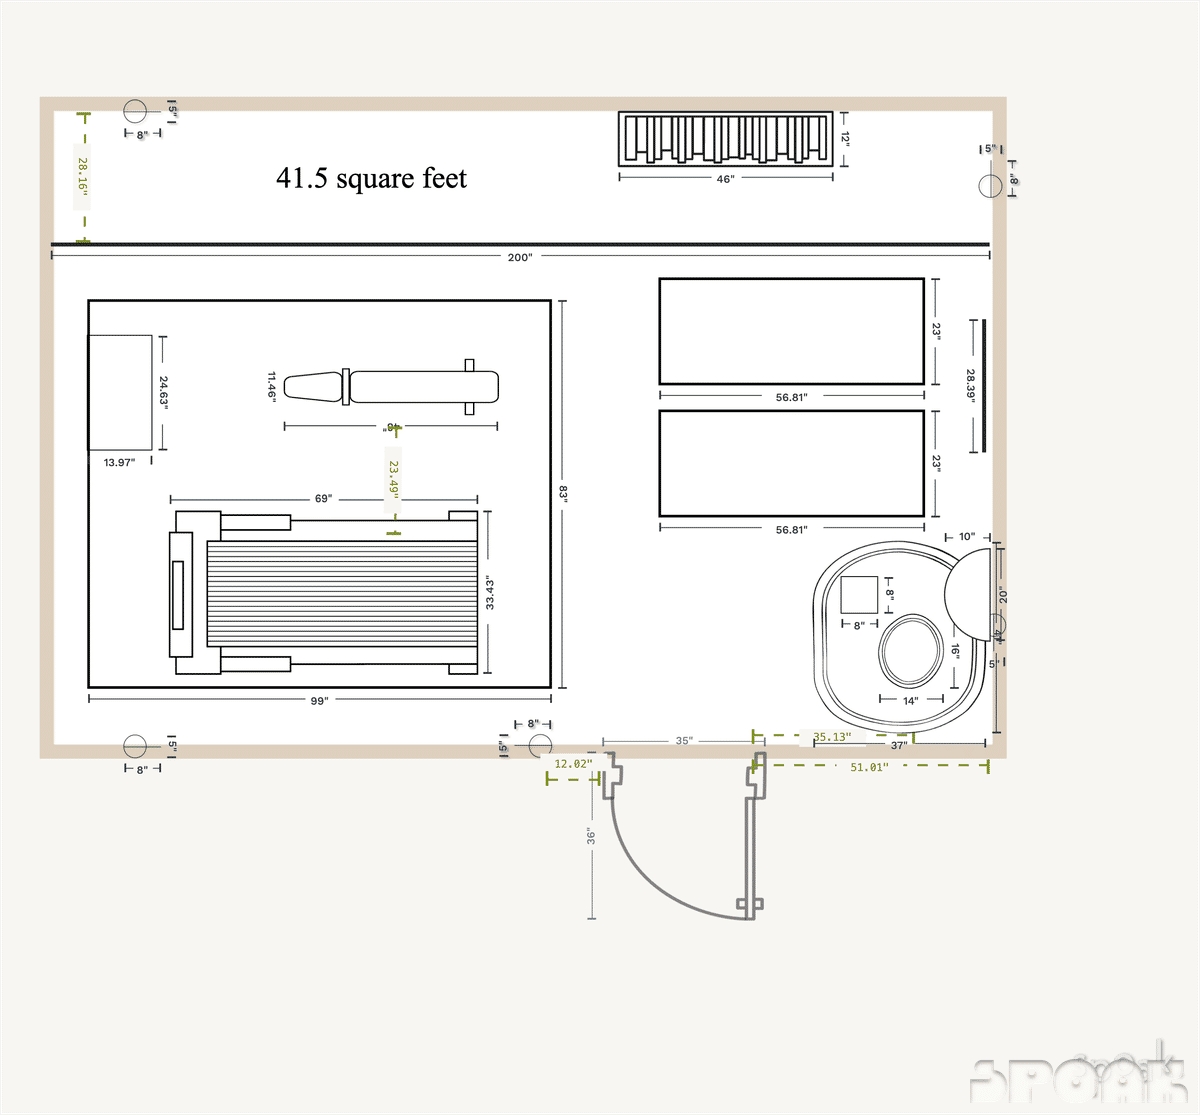
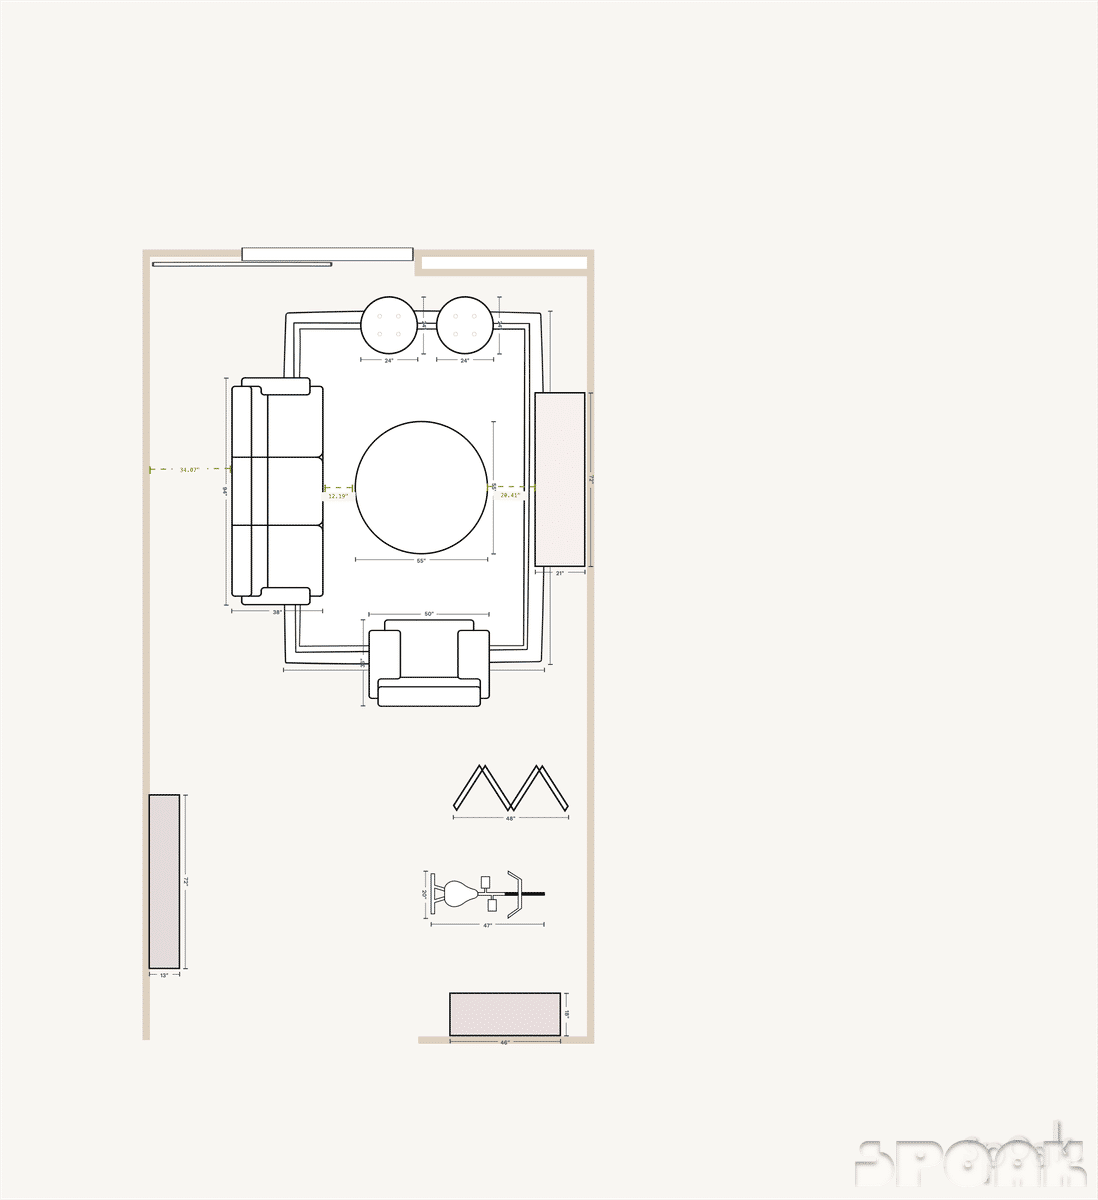
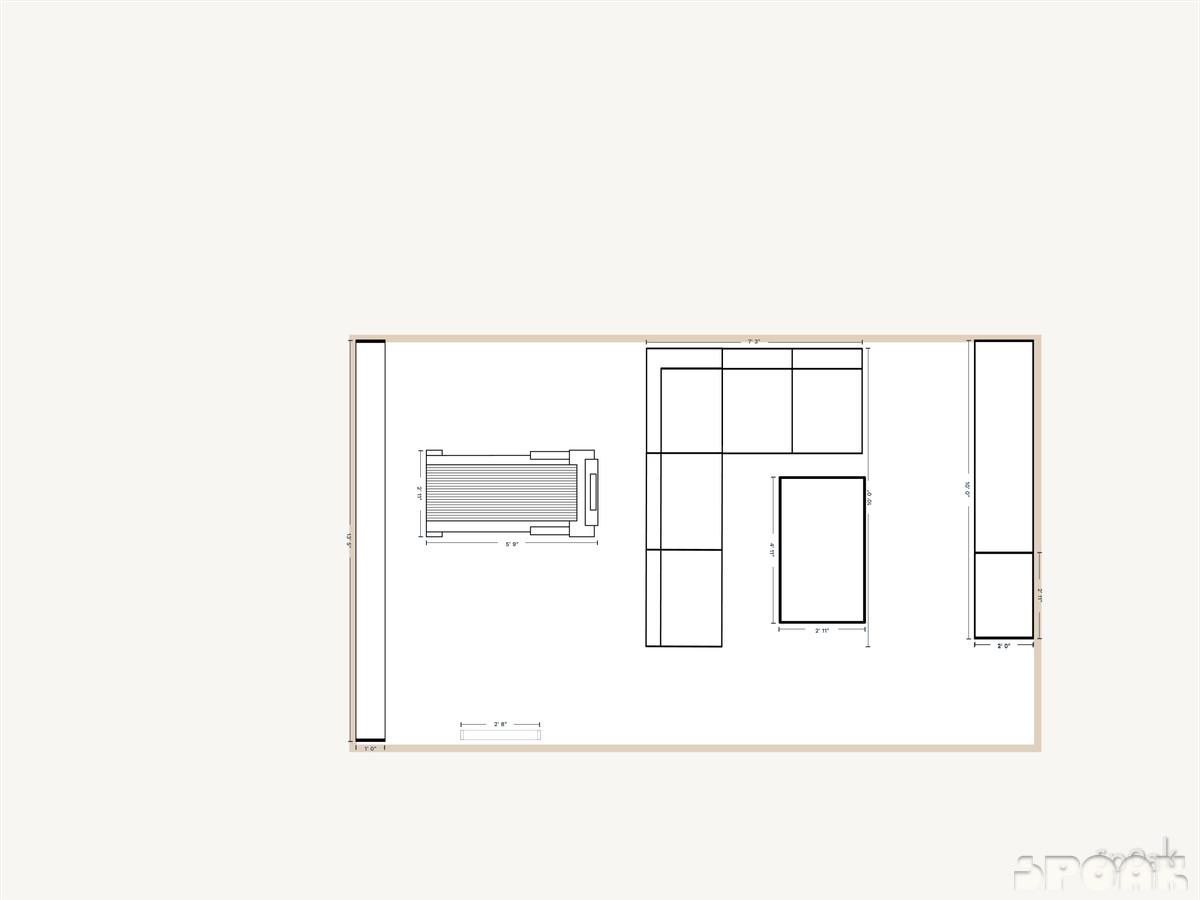
Design your dream basement with Spoak.
Create to-scale floor plans, furniture layouts, and elevations in minutes.
Easy-to-use
An intuitive interface that's quick to learn.
Accurate
Exact measurements down to the centimeter.
Customizable
Several style and export options.
For all levels
For beginners and professionals.
Layout tips for a functional and designer approved basement.
The basement, often overlooked, holds immense potential to enhance your living space. With the right layout, this subterranean level can become a multifunctional area that accommodates storage, leisure, and work or hobby pursuits. From a cozy home theater to a spacious workshop, the possibilities are endless.
Here's how to plan your basement layout for maximum utility and enjoyment:
- Space for Pursuits: Define areas for your interests, whether it's a workshop for DIY projects, a studio for arts and crafts, or a home gym. Consider the spatial requirements of your hobbies and how the basement can accommodate them.
- Storage Solutions: Basements are ideal for storage, but organization is key. Incorporate shelving units, closets, and cabinets to store seasonal items, tools, and equipment. Ensure that your storage solutions are moisture-resistant to protect your belongings.
- Entertainment Area: If space allows, designate an area for entertainment, such as a home theater, game room, or lounge. Comfortable seating, proper lighting, and acoustic considerations will make this space a favorite spot for family and friends.
- Utility and Maintenance: Reserve a section for utility purposes, such as laundry, HVAC systems, and water heaters. Ensure easy access for maintenance without compromising the aesthetic and functional aspects of your basement.
By carefully planning each section of your basement, you can create a space that not only enhances your home's value but also your quality of life. If you need an extra hand in your design process, check out our step-by-step guide on How To Design a Room.
More rooms
Stop scrolling and start moving the furniture around.
Join the studio