Rectangular outdoor layouts and floor plan ideas
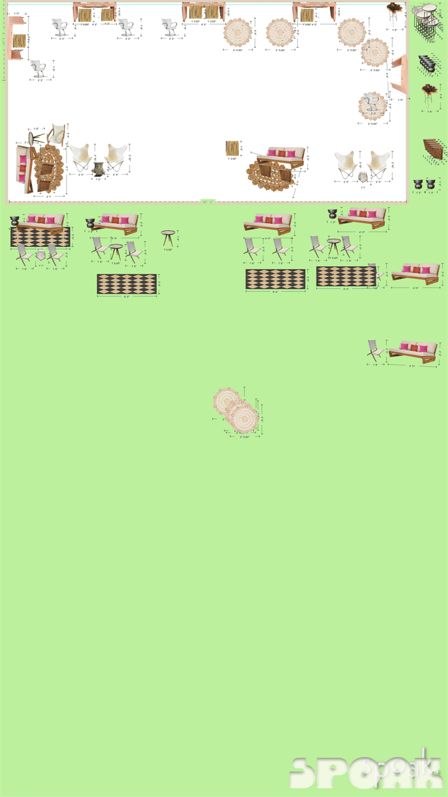
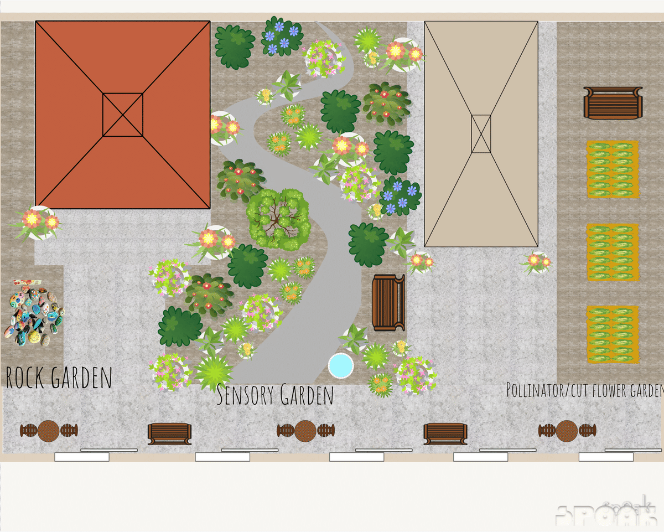
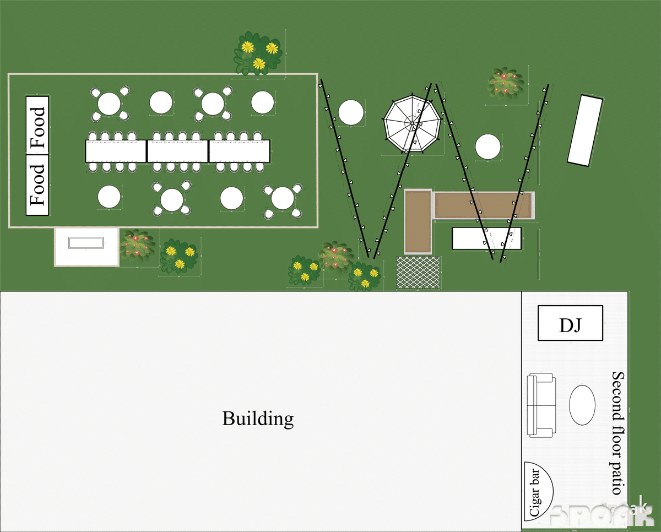
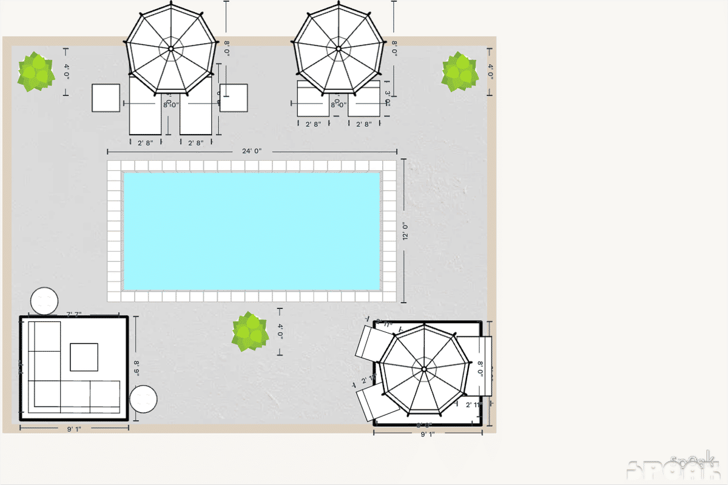
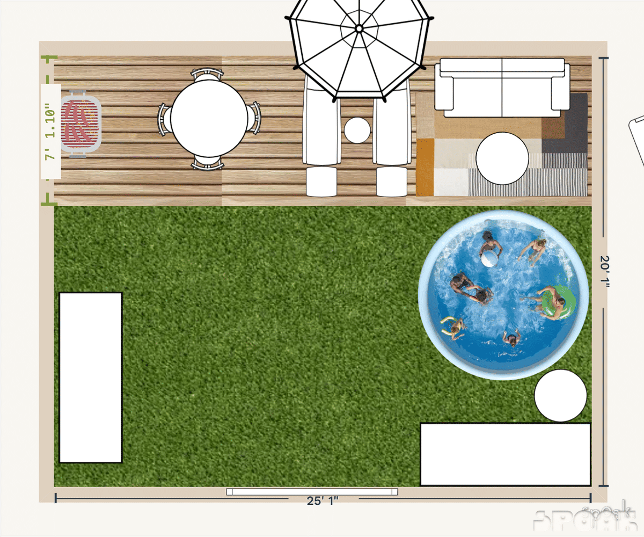
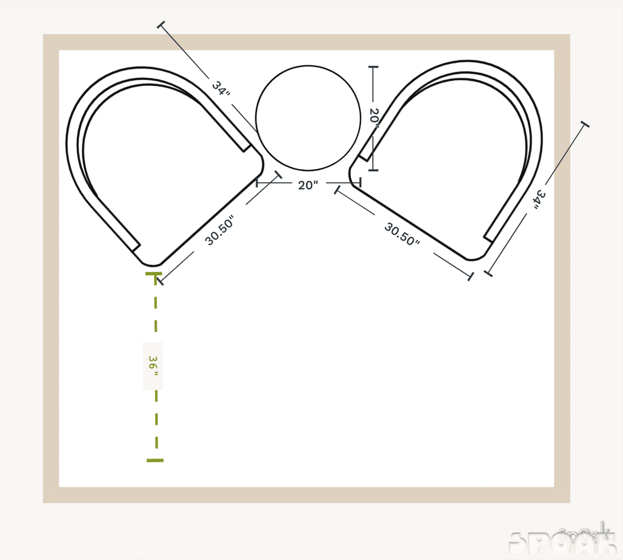
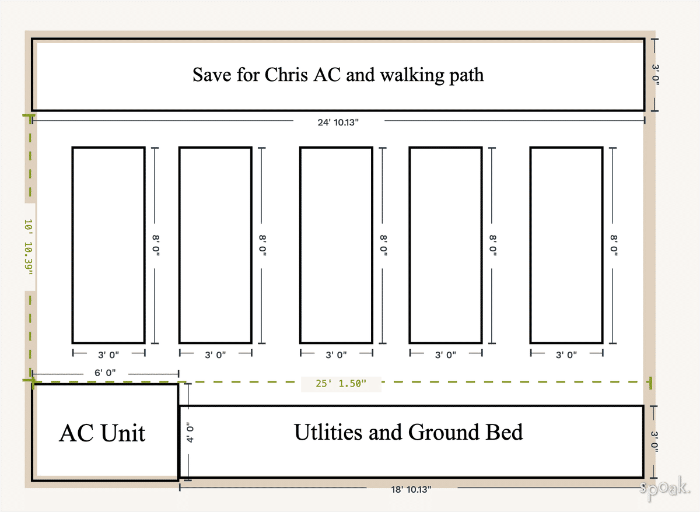
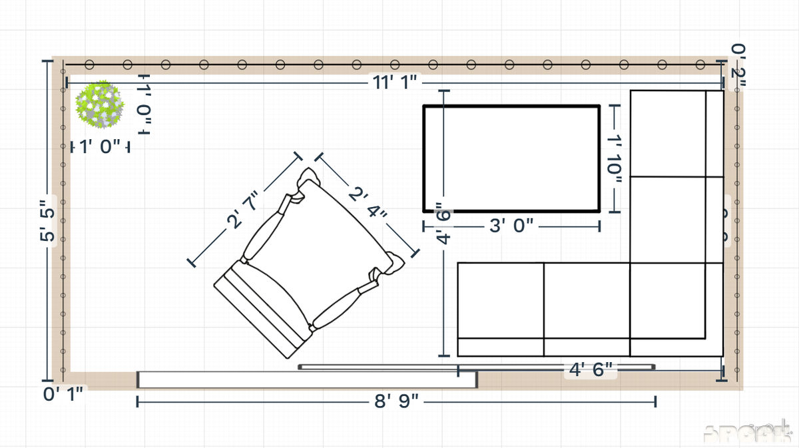
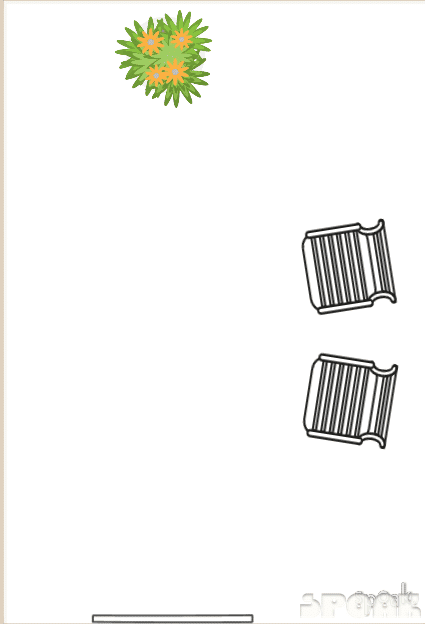
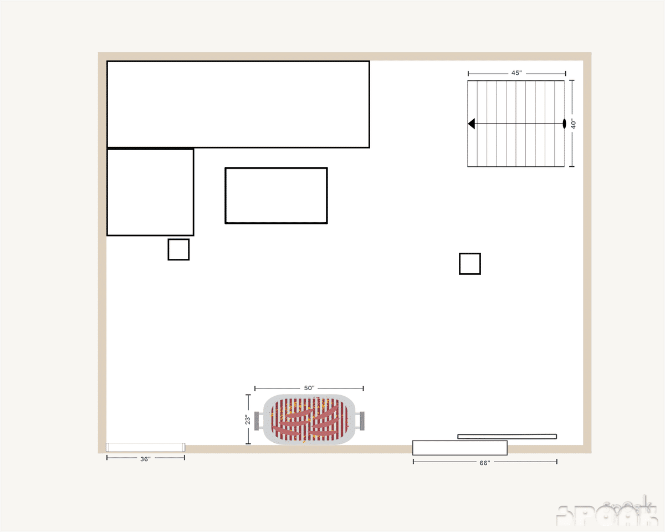
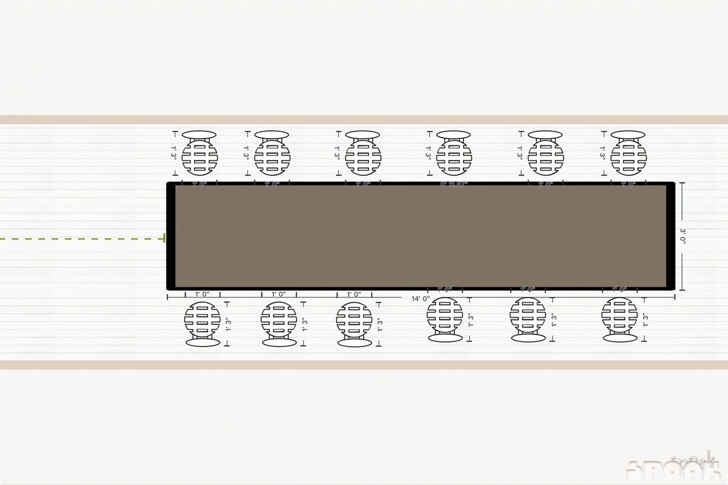
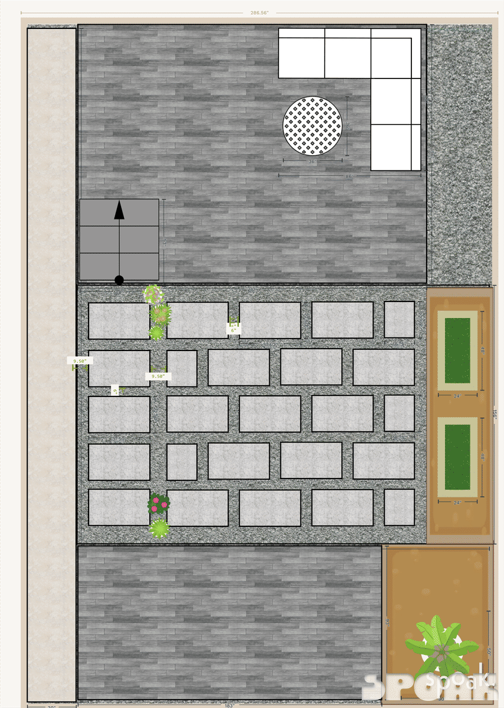
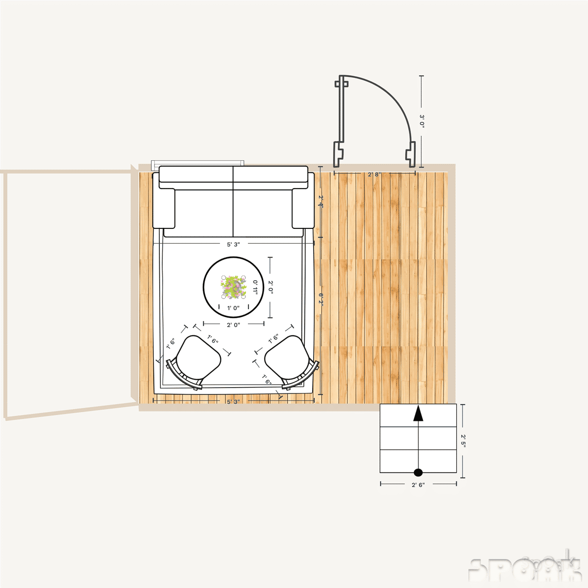
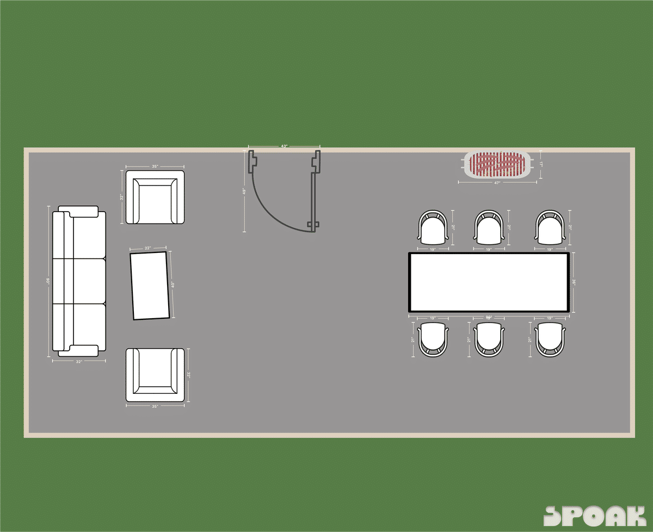
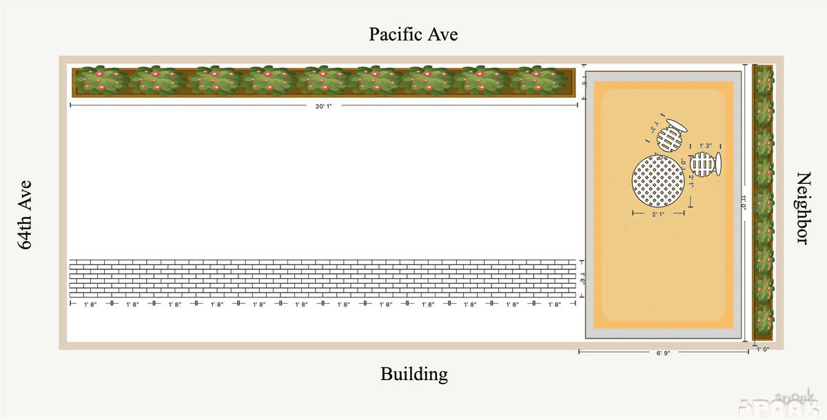
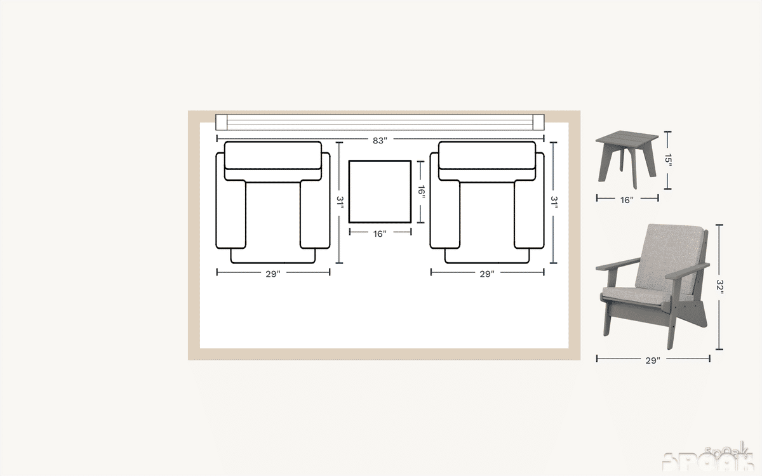
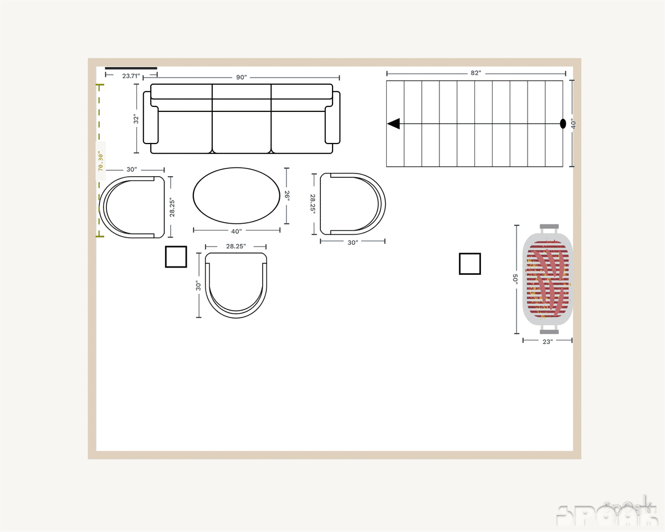
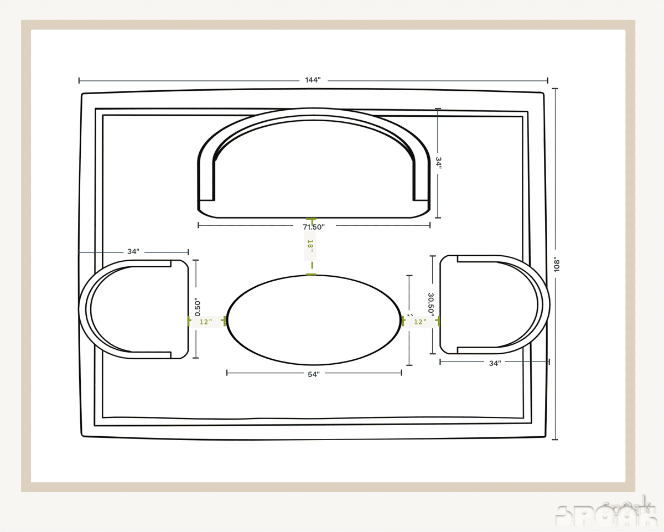
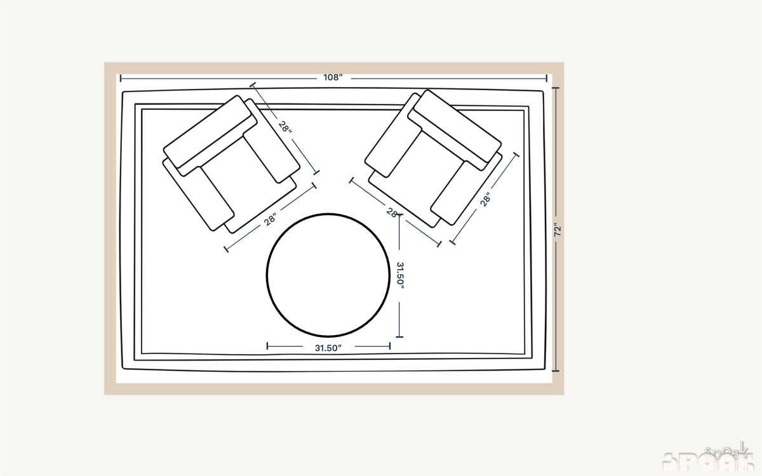
Arrange seating, dining and planting with 40 rectangular outdoor floor plans. Most are 60–590 sq ft. In a rectangular room, the big pieces usually go along the long walls to keep a clear path through. Pick a layout you like and make your own in Spoak.
Design your dream outdoor with Spoak.
Create to-scale floor plans, furniture layouts, and elevations in minutes.
Easy-to-use
An intuitive interface that's quick to learn.
Accurate
Exact measurements down to the centimeter.
Customizable
Several style and export options.
For all levels
For beginners and professionals.
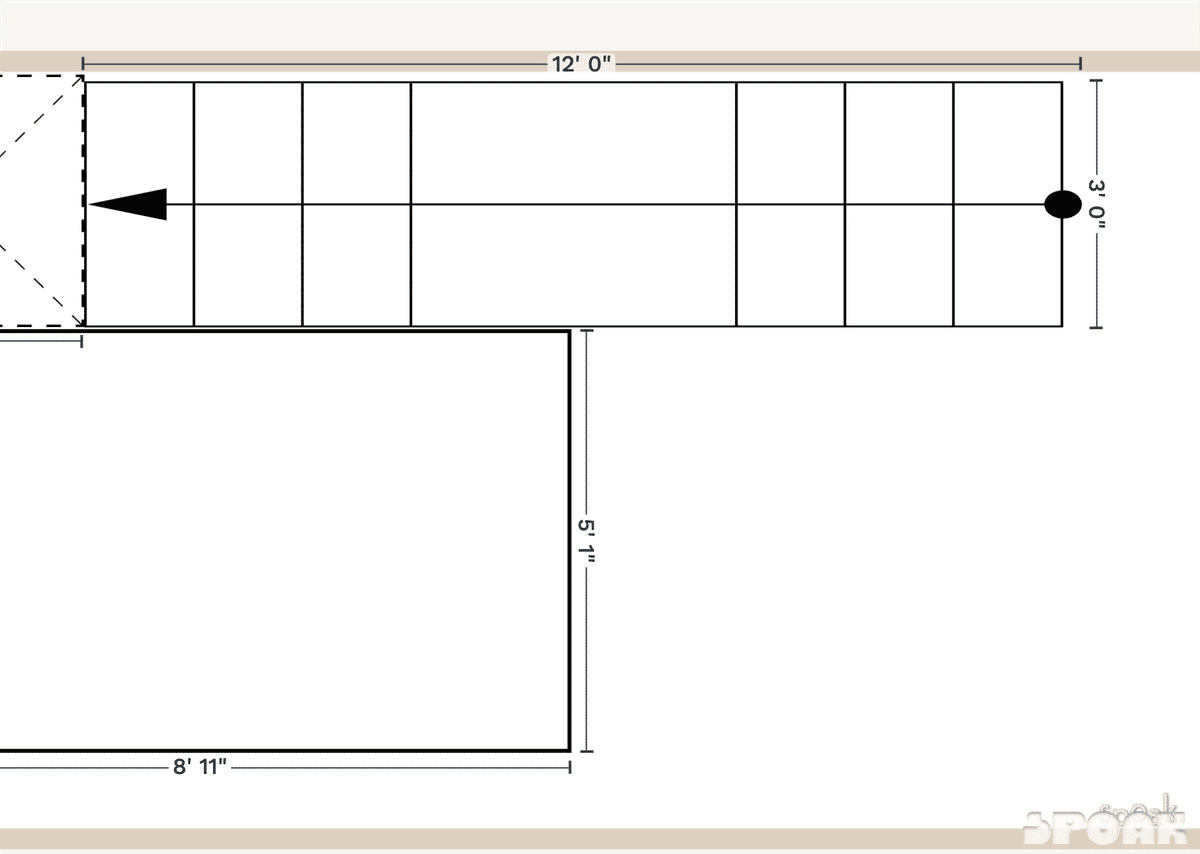
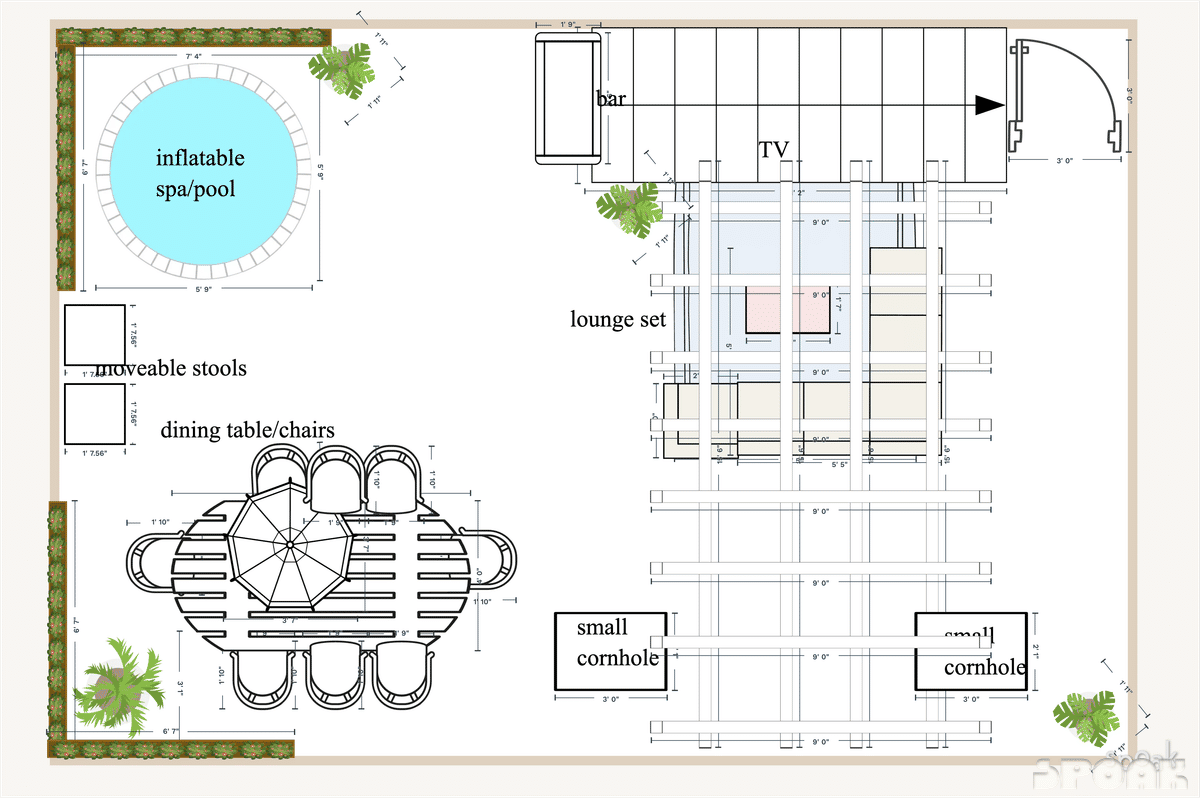
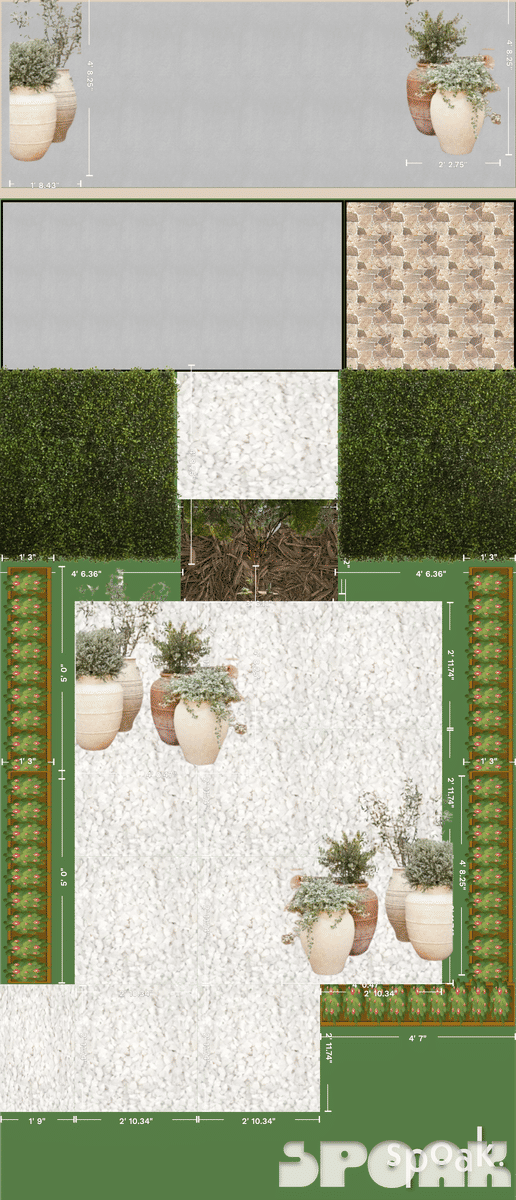
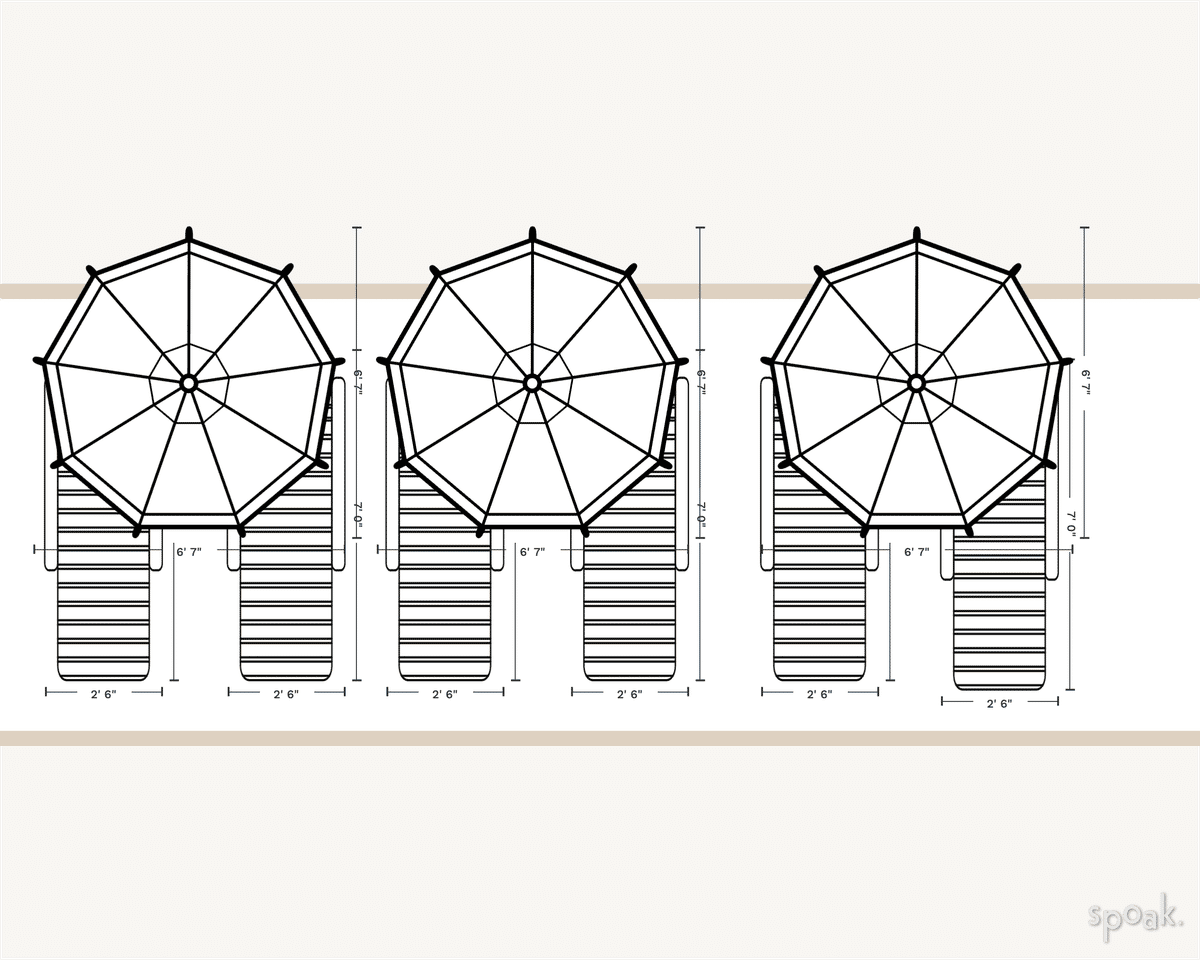
Layout tips for a functional and designer approved outdoor.
Outdoor spaces offer a unique opportunity to blend the comfort of indoor living with the beauty of nature. Whether you're designing a cozy patio, a vibrant garden, or a functional outdoor kitchen, the layout of your outdoor space is key to creating an environment where relaxation and entertainment can flourish side by side.
Here's how to approach your outdoor layout design for a seamless transition from indoors to out:
- Zoning: Define distinct areas for different activities, such as dining, lounging, and gardening. Consider the flow between these zones to encourage easy movement and interaction.
- Furniture Selection: Choose pieces that not only complement your aesthetic but are also durable and suited for outdoor conditions. Consider the scale of the furniture in relation to the space to avoid overcrowding or underutilization.
- Natural Elements: Integrate your layout with the existing landscape. Use the contours of your garden, the direction of sunlight, and natural wind patterns to inform the placement of furniture and features.
- Privacy and Comfort: Incorporate elements that enhance privacy and comfort, such as strategic plantings, pergolas, or screens. These can also add texture and color to your outdoor space.
- Lighting: Plan for a mix of functional and ambient lighting to extend the usability of your outdoor space into the evening. Solar-powered lights, lanterns, and LED strips can illuminate paths and highlight key features without overwhelming the natural night-time setting.
By carefully considering these elements, you can create an outdoor layout that not only extends your living space but also enhances your connection to the outdoors, making every moment spent outside a rejuvenating experience. If you need an extra hand in your design process, check out our step-by-step guide on How To Design a Room.
More rooms
Stop scrolling and start moving the furniture around.
Join the studio