L-shaped dorm room layouts and floor plan ideas
4 L-shaped dorm room floor plans for fitting a bed, desk and storage into one room. An L-shaped room splits naturally into two zones, so notice how each plan uses the corner where they meet. Pick a layout you like and make your own in Spoak.
Real life Spoak dorm room layouts & more 🛏️


An interior design app that delivers joy 😍
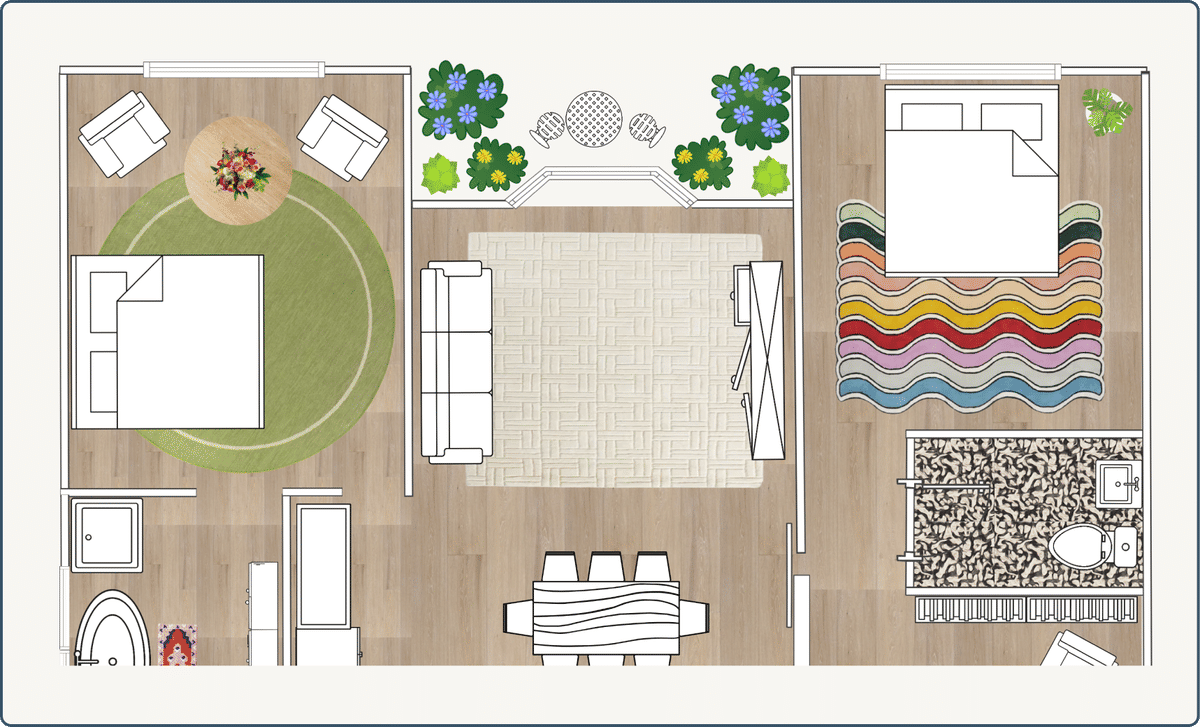
PLAN YOUR DORM TO SCALE
Use our floor plan mode to plan the layout and furniture of your dorm room, down to the centimeter.
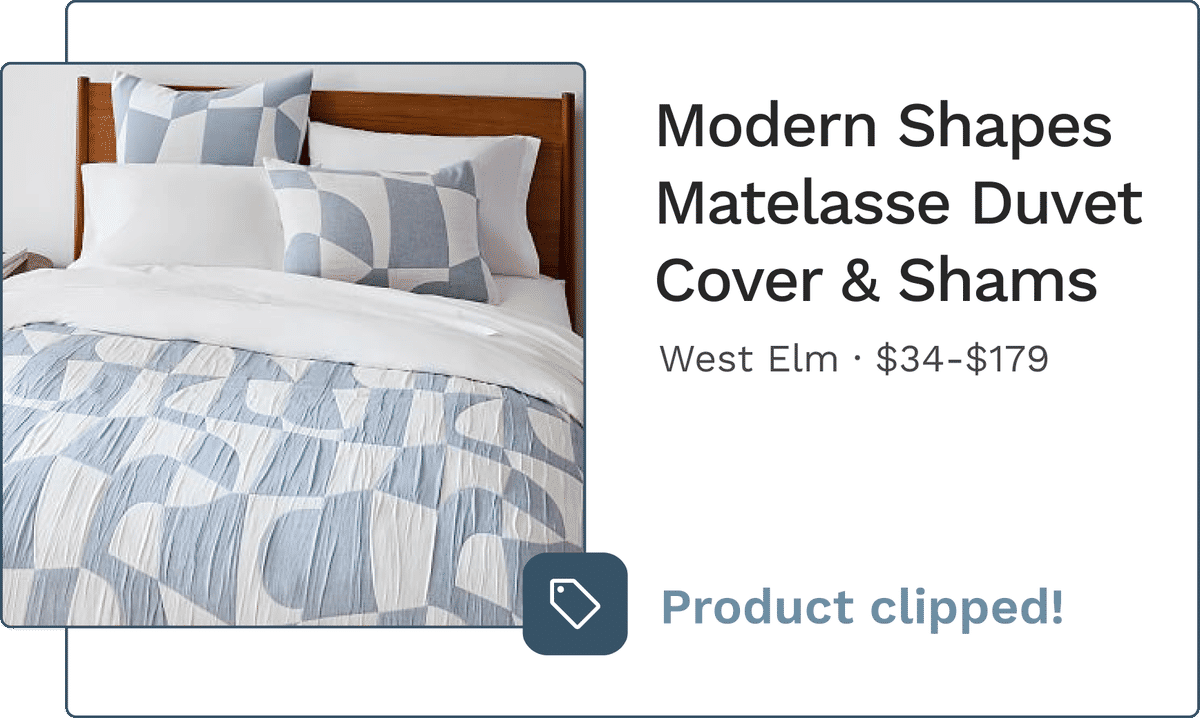
ADD PRODUCTS FROM ANYWHERE
Easily add products to a project from any website. All you have to do is copy and paste the URL, or use our Chrome Extension for one-click simplicity.
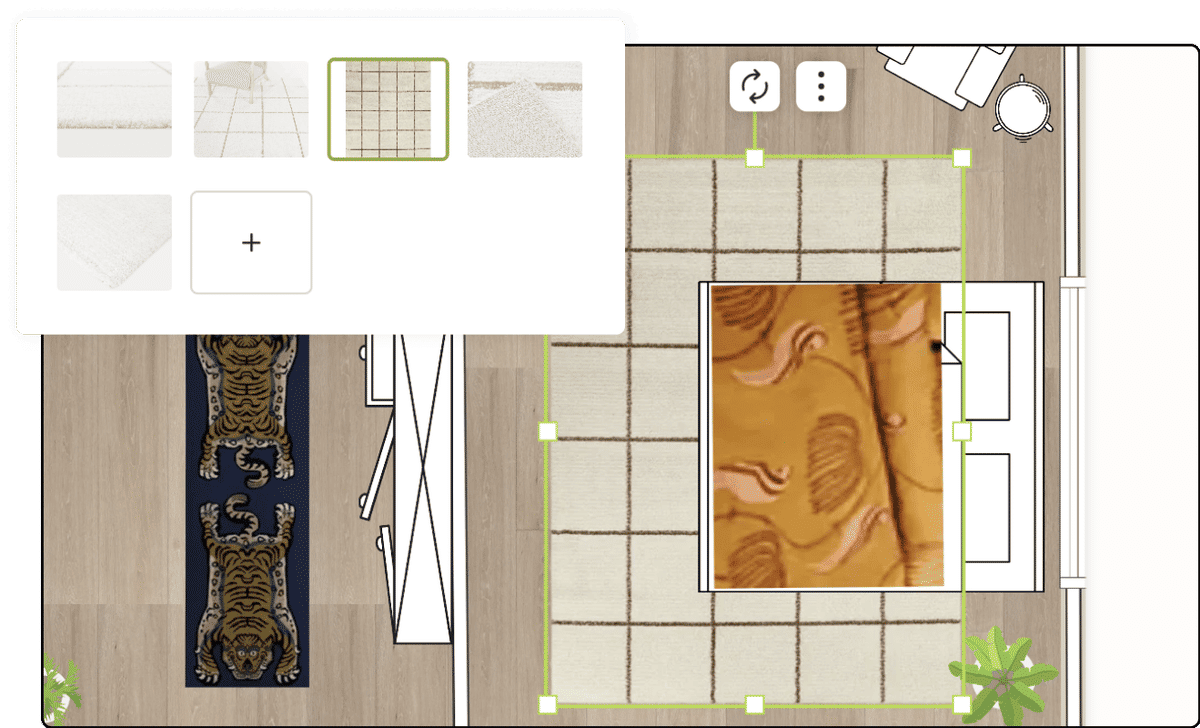
INCORPORATE REAL PRODUCTS INTO YOUR FLOOR PLAN
With Magic Angle, you can create a birds-eye view of any product you add to your plan, so your design is as realistic as possible.
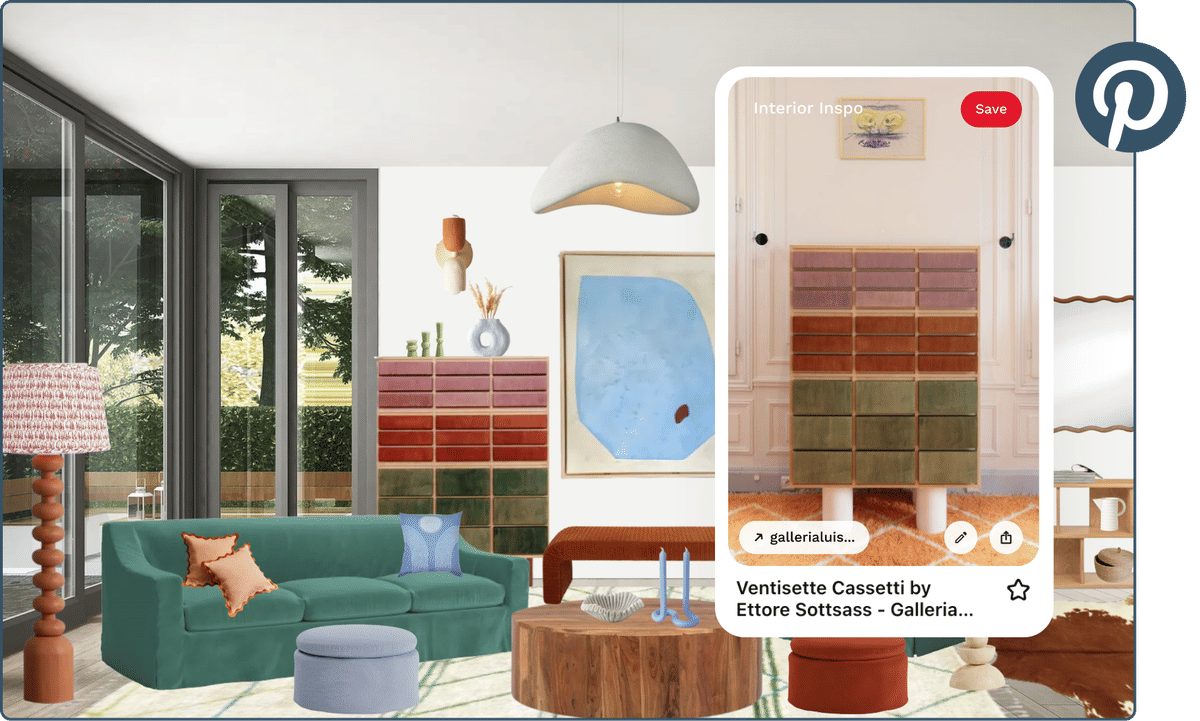
ADD INSPO DIRECTLY FROM PINTEREST
Pinterest and Spoak go hand-in-hand. Give Spoak access to your Pinterest account, choose the boards you want to import, then watch all of your inspo come together in one place.
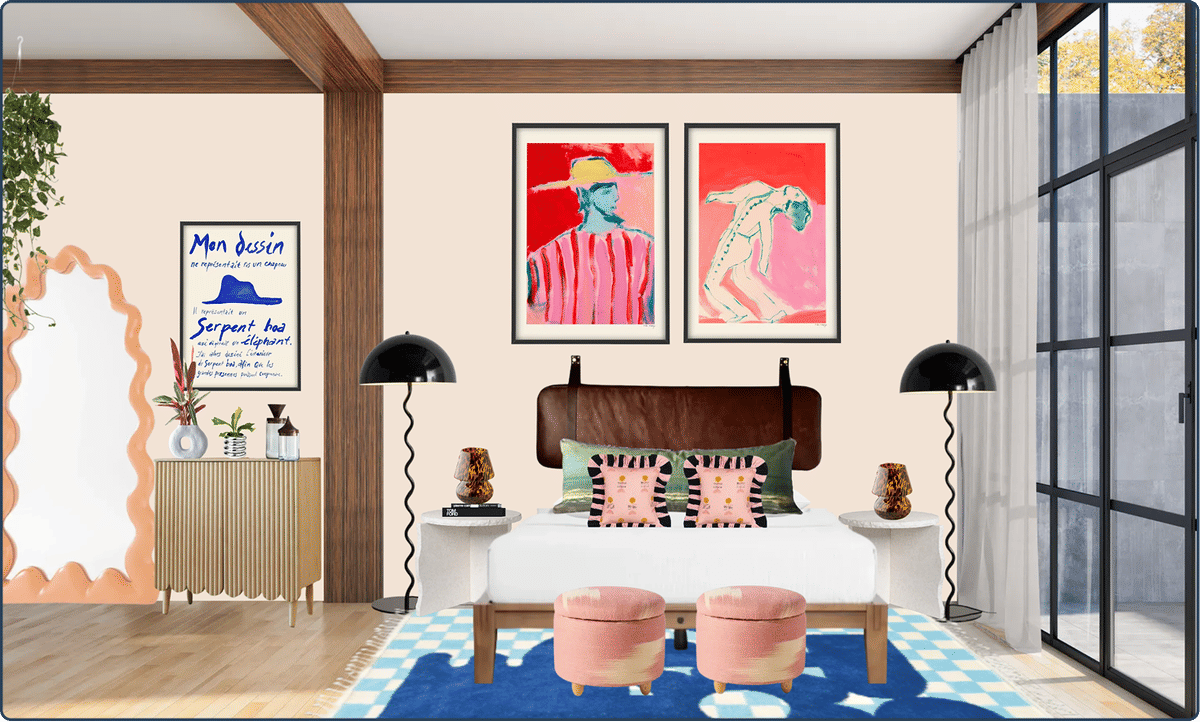
MOCK UP THE FINAL DESIGN IN LIFE-LIKE PRECISION
Design your dream dorm with Mock up mode to see how every choice, from wall coverings to bedding to rugs to art, come together. As one of our users said, “it’s like the Sims, but so much better!”
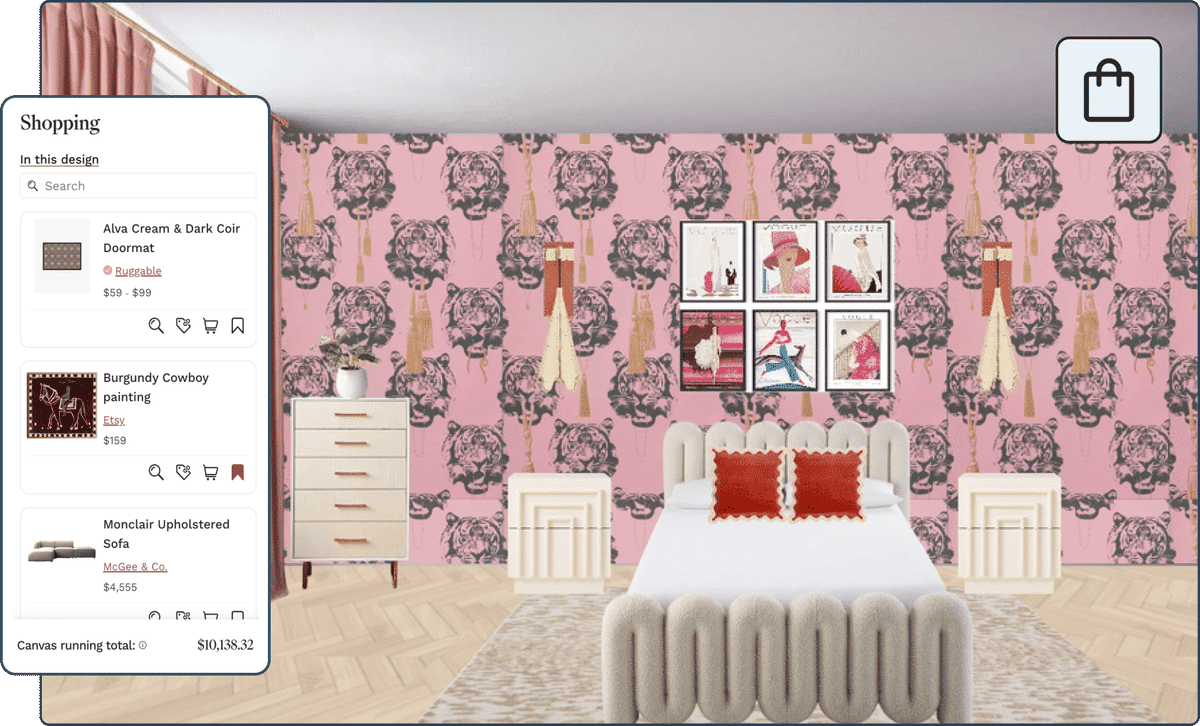
STAY ON BUDGET
Track how expensive your room is getting with our canvas calculator. And when you’re ready, you can easily shop your design.
More real life dorm rooms
Layout tips for a functional and designer approved dorm room.
Designing a dorm room requires maximizing the limited space while creating a comfortable and personal environment to support various activities from sleeping to eating to studying.
Most likely, your dorm room will come furnished already by your college or university. By incorporating the provided basics with your own storage elements, you can create an optimal dorm room layout. Each piece should be selected for its functionality, space efficiency, and the ability to make the dorm room feel like a personalized and comfortable living space:
- Bed Frame: A basic foundation for the mattress, often designed to incorporate storage underneath to utilize space efficiently. If you have the option, we’d recommend lofting your bed with your desk underneath to make the most of the available square footage. Many dorm room beds are extra long, make sure you get sheets that will fit.
- Desk and Chair: A workstation is crucial for studying and completing assignments. The desk should be compact yet functional, with the chair being comfortable enough for long study sessions.
- Bookshelves or Storage Units: To store textbooks, study materials, and personal items, maximizing vertical space with storage is a smart solution. Under-bed storage, hanging organizers, and stackable bins are essential for keeping belongings organized and out of the way in a small space.
- Dresser or Wardrobe: Clothing storage is necessary, and many dorm rooms come equipped with a built-in or standalone dresser or wardrobe.
- Accent Chair or Small Sofa: If space allows, an additional seating option can make the dorm feel more homey and provide a place for guests. Futons are common in dorm rooms as they can double as an extra bed for visiting BFFs.
- Side Table or Nightstand: A small table next to the bed or desk for a lamp, alarm clock, and storage for personal items is a great addition if you have the space.
- Rug: To add warmth and comfort to the often cold and sterile dorm room floors, a rug can also help to define the space and add a touch of personality.
By integrating these elements into your dorm room's floorplan, you can create a highly functional and efficient space that turns your dorm room into your home away from home. If you need an extra hand in your design process, check out our step-by-step guide on How To Design a Room.
More rooms
Stop scrolling and start moving the furniture around.
Join the studio