L-shaped library layouts and floor plan ideas
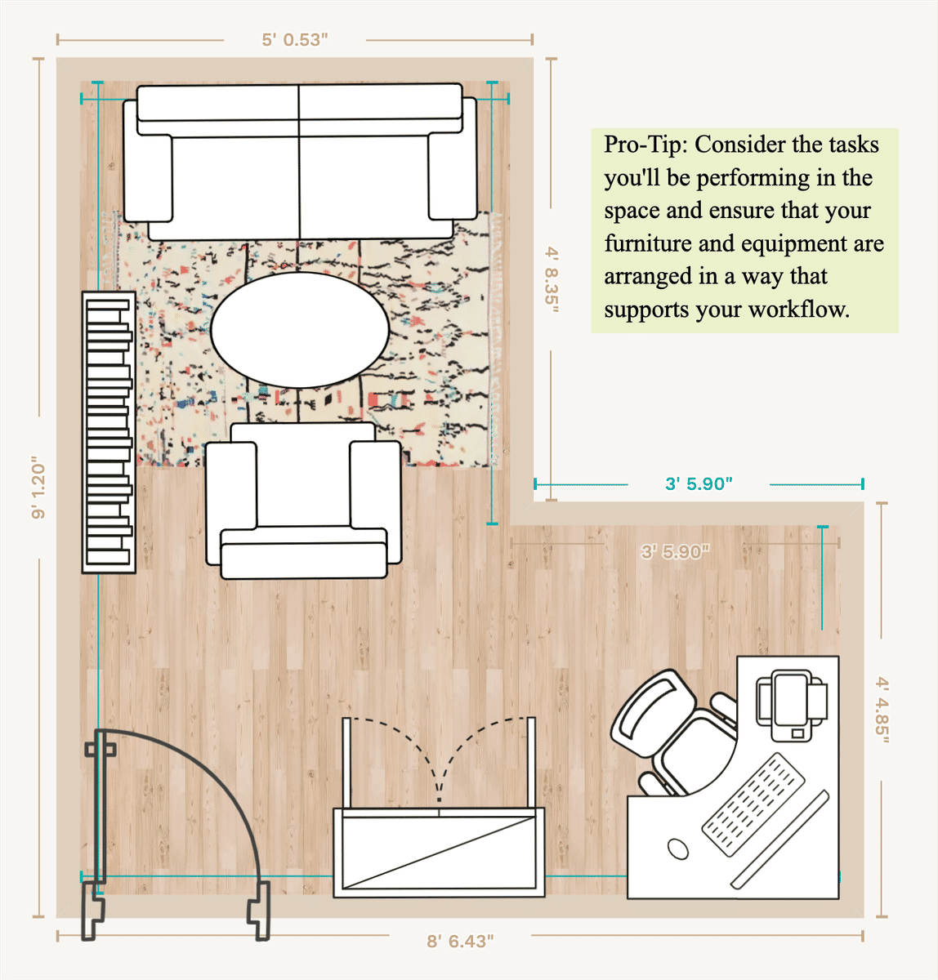
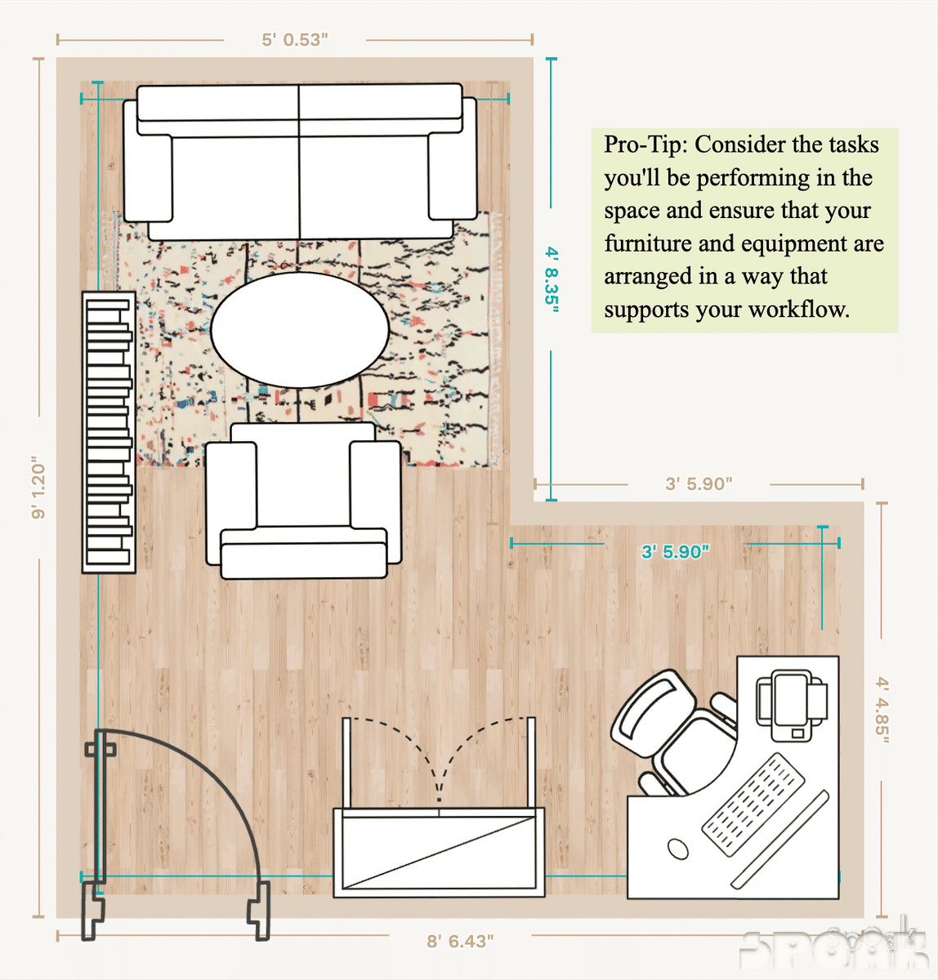
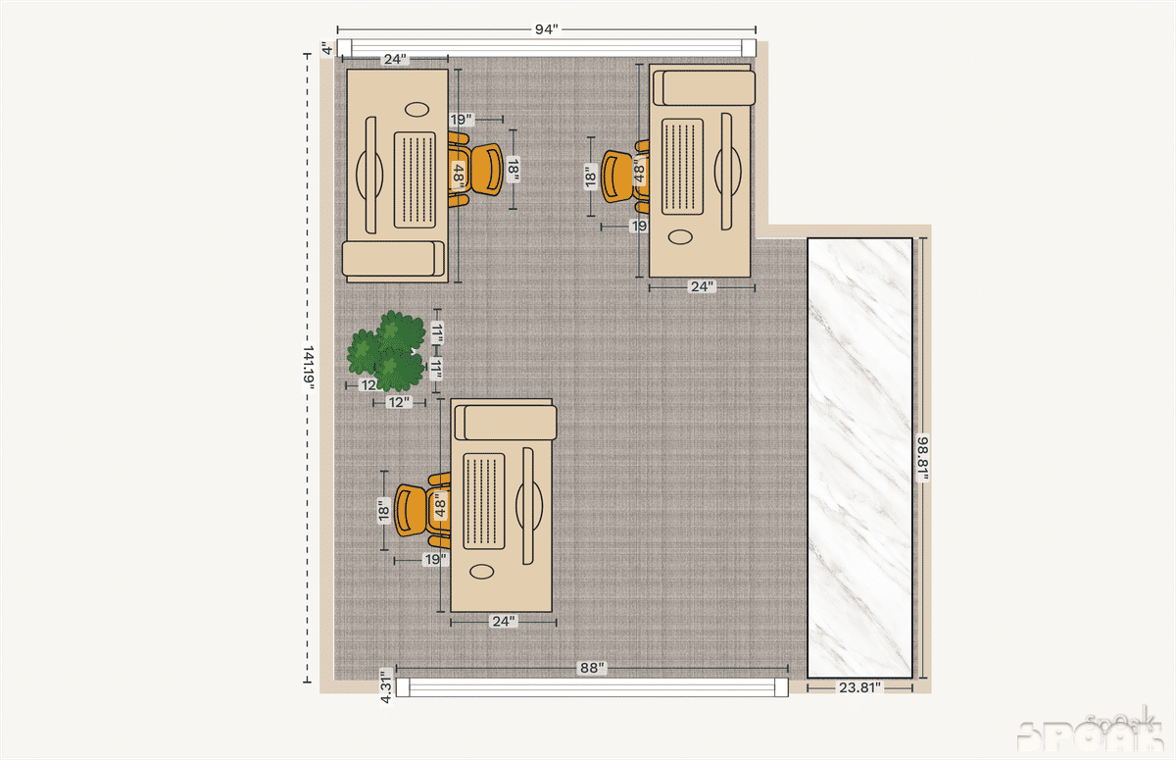
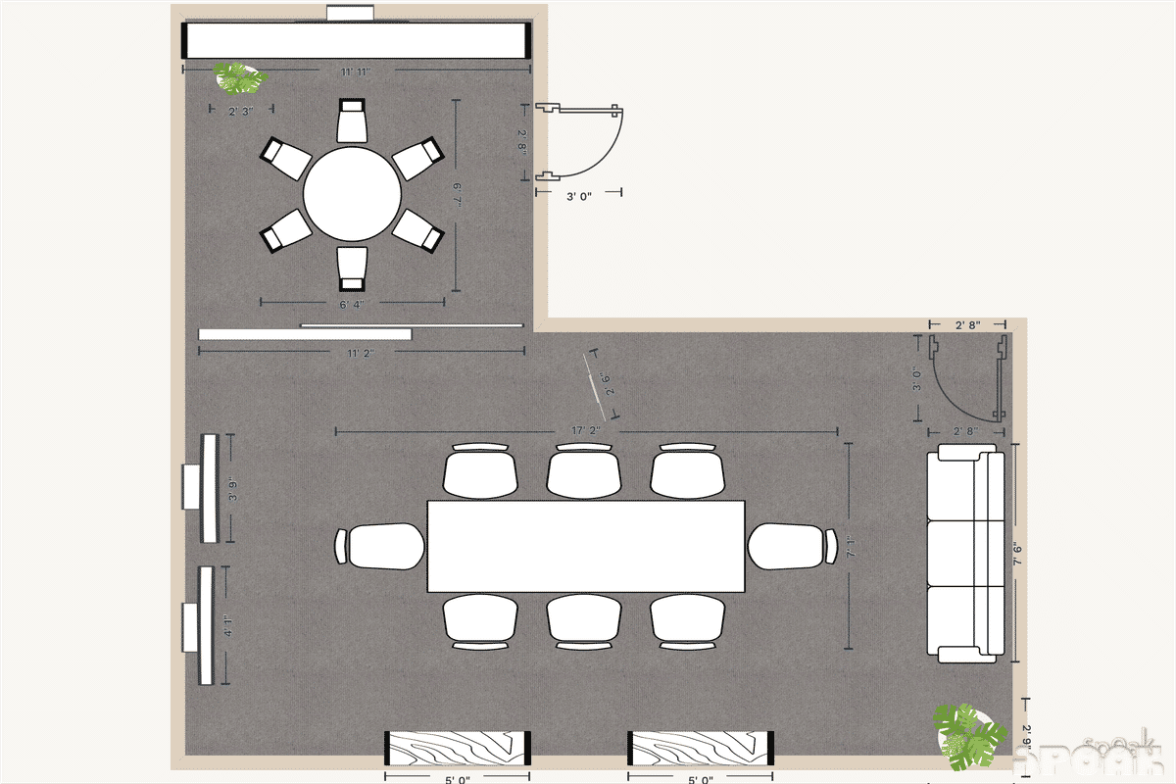
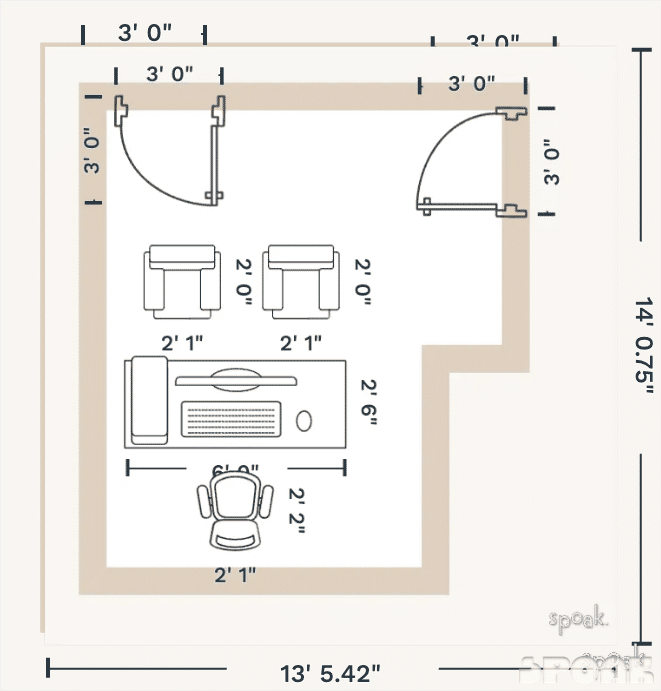
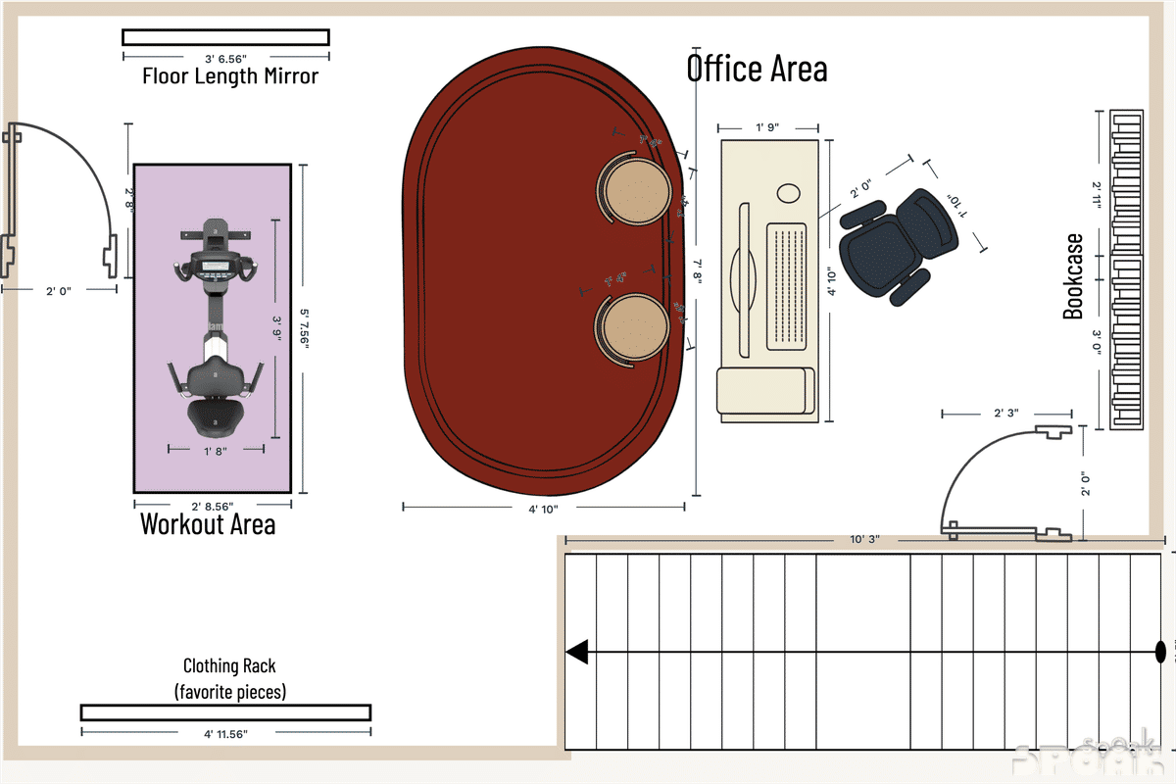
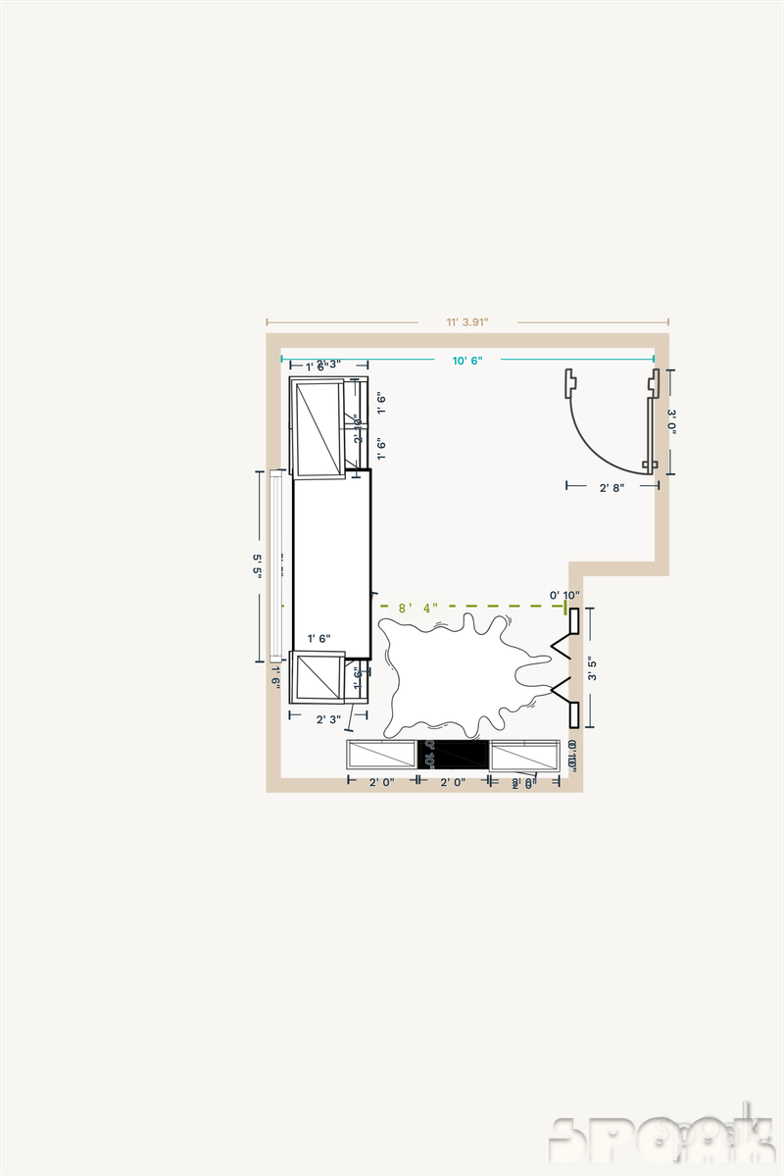
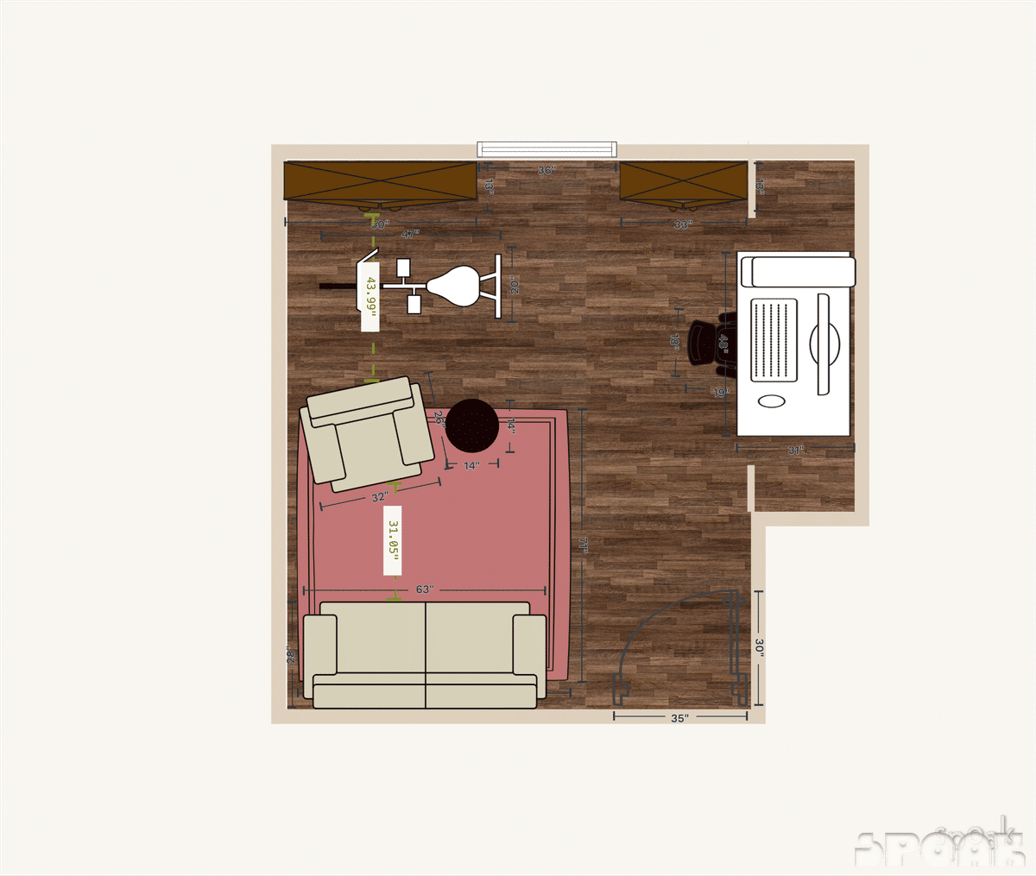
25 L-shaped library floor plans for planning shelving and a place to read. Most are 55–200 sq ft. An L-shaped room splits naturally into two zones, so notice how each plan uses the corner where they meet. Pick a layout you like and make your own in Spoak.
Design your dream library with Spoak.
Create to-scale floor plans, furniture layouts, and elevations in minutes.
Easy-to-use
An intuitive interface that's quick to learn.
Accurate
Exact measurements down to the centimeter.
Customizable
Several style and export options.
For all levels
For beginners and professionals.
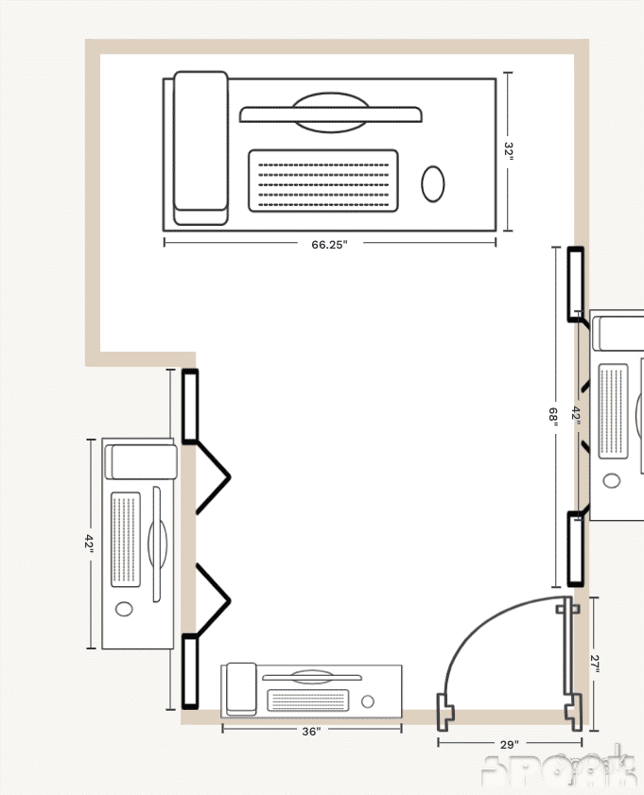
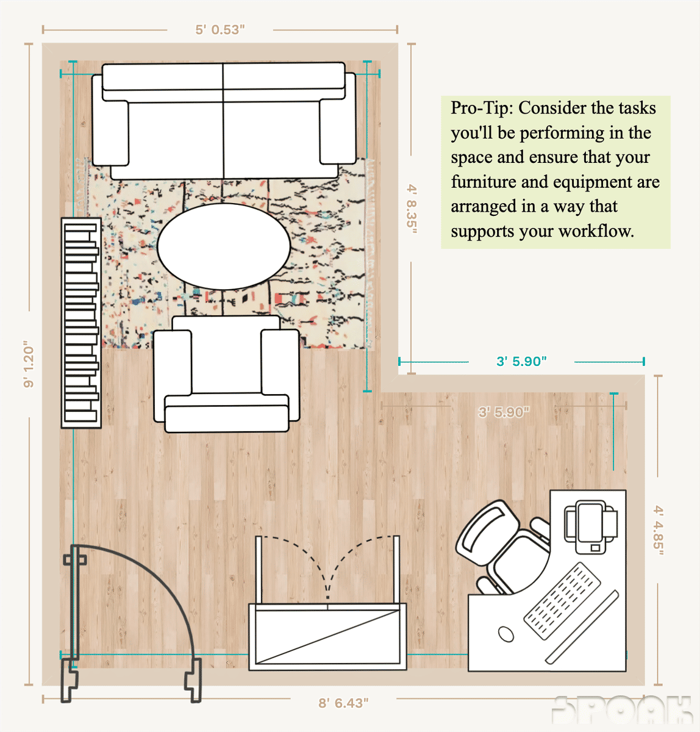
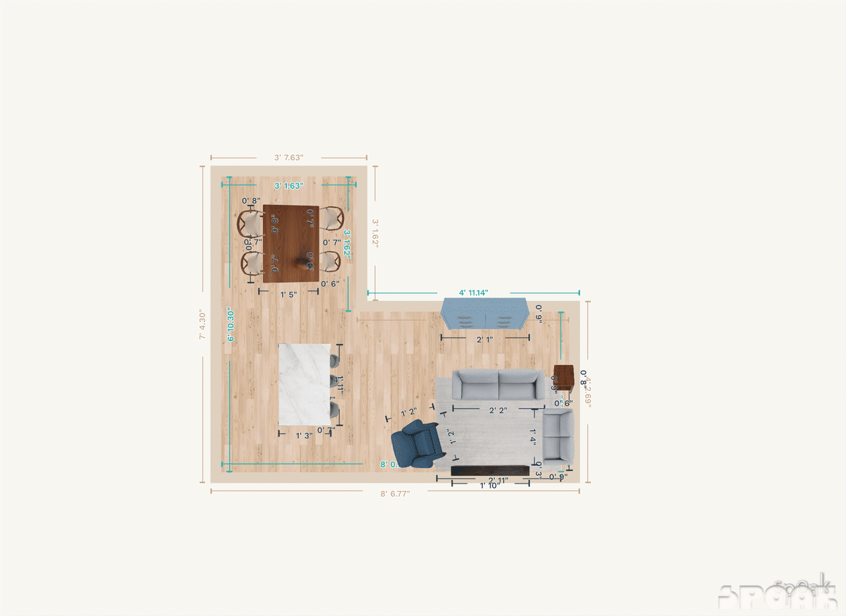
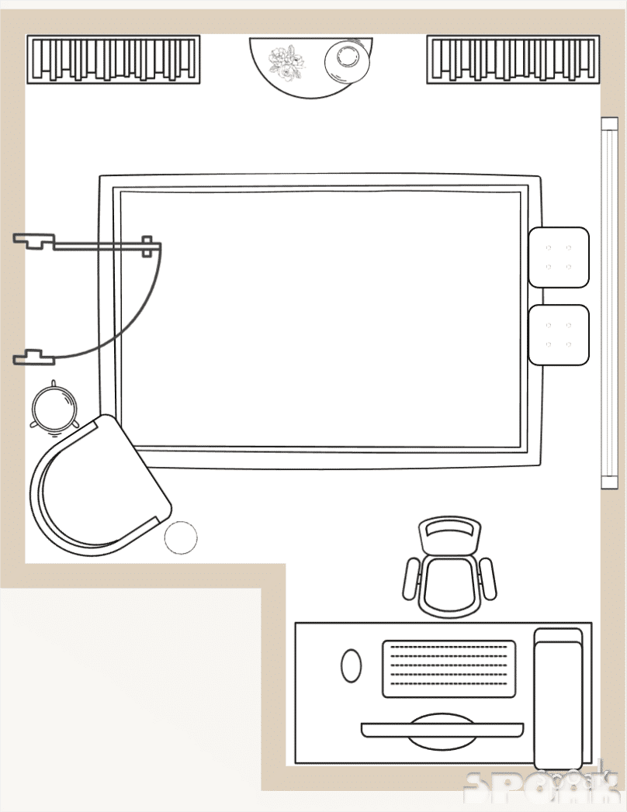


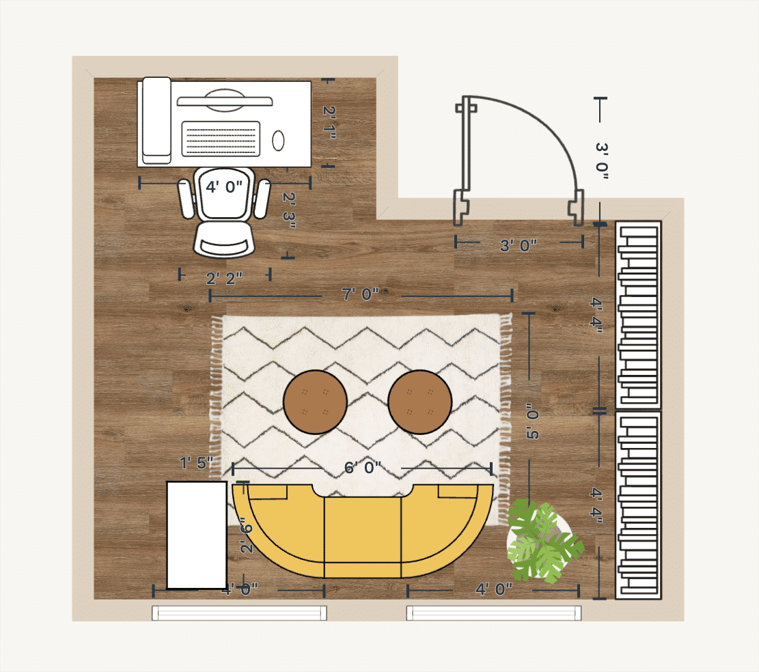
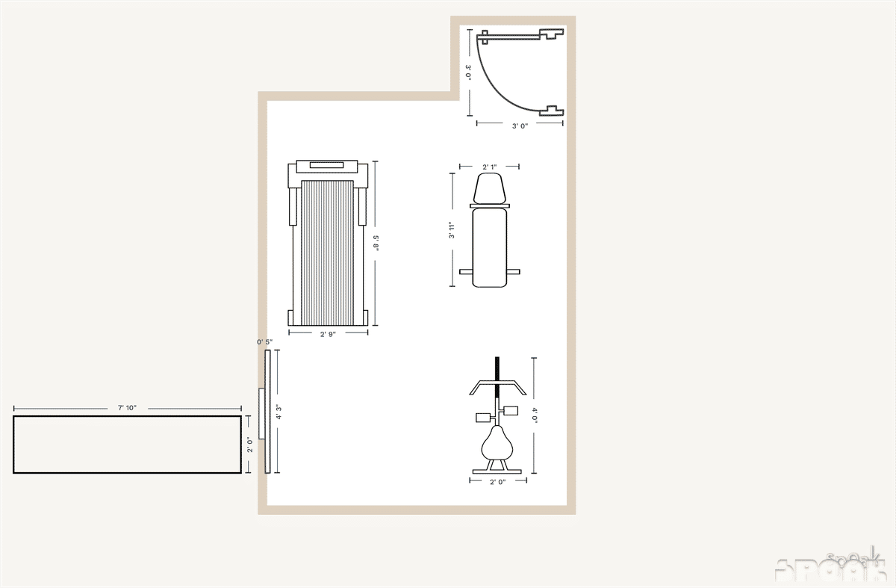
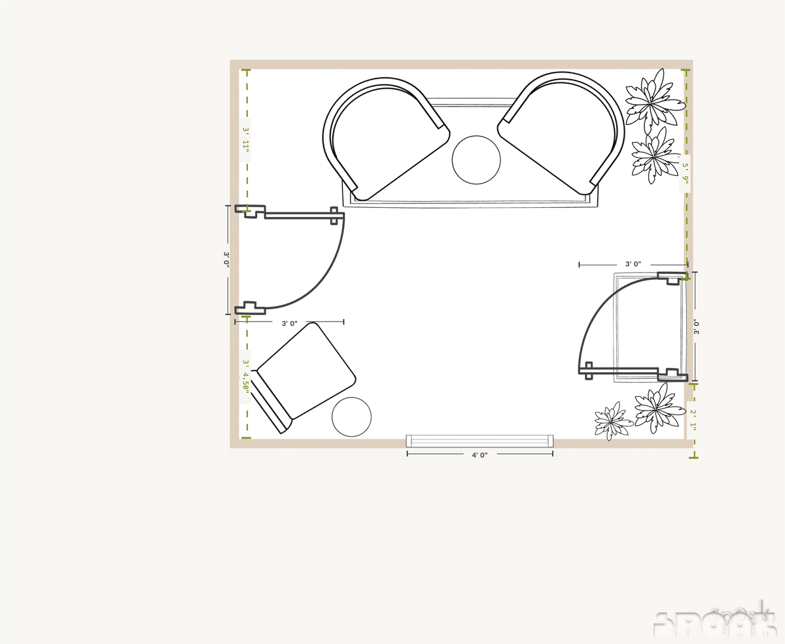

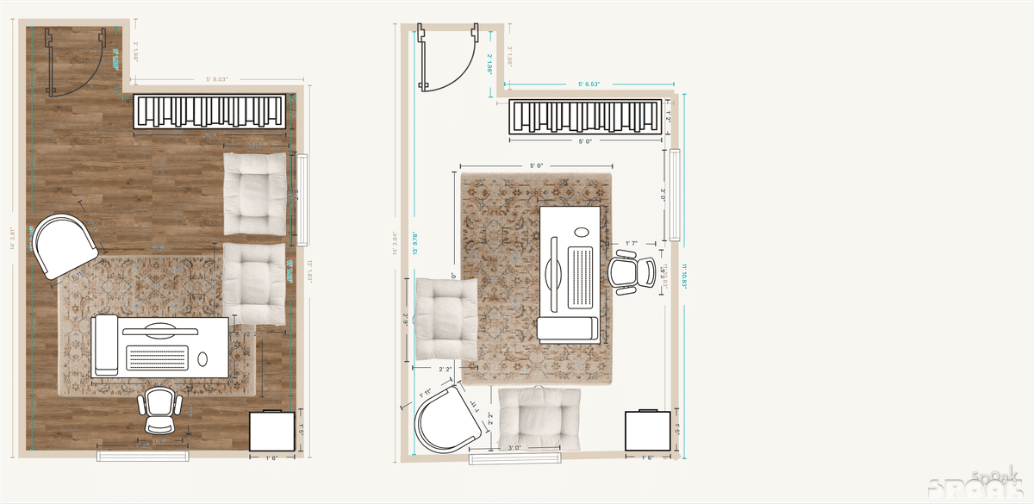
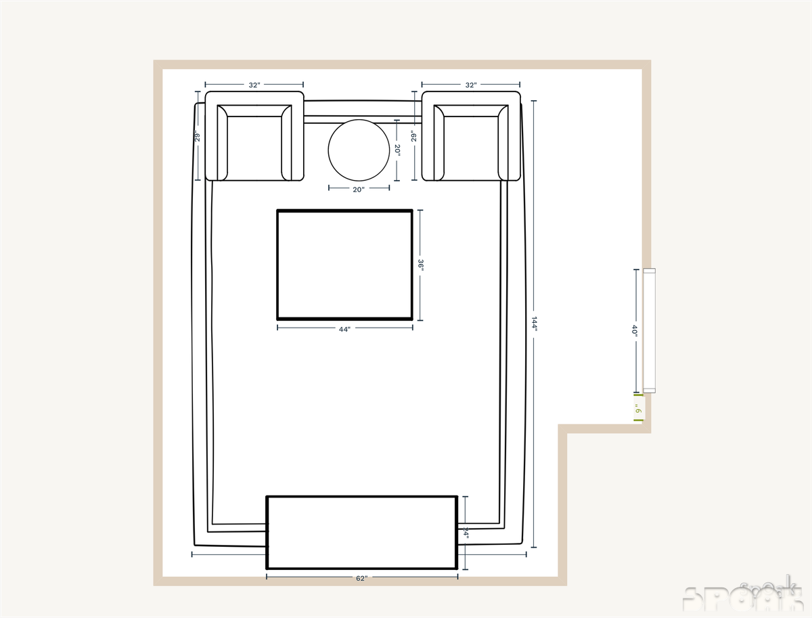
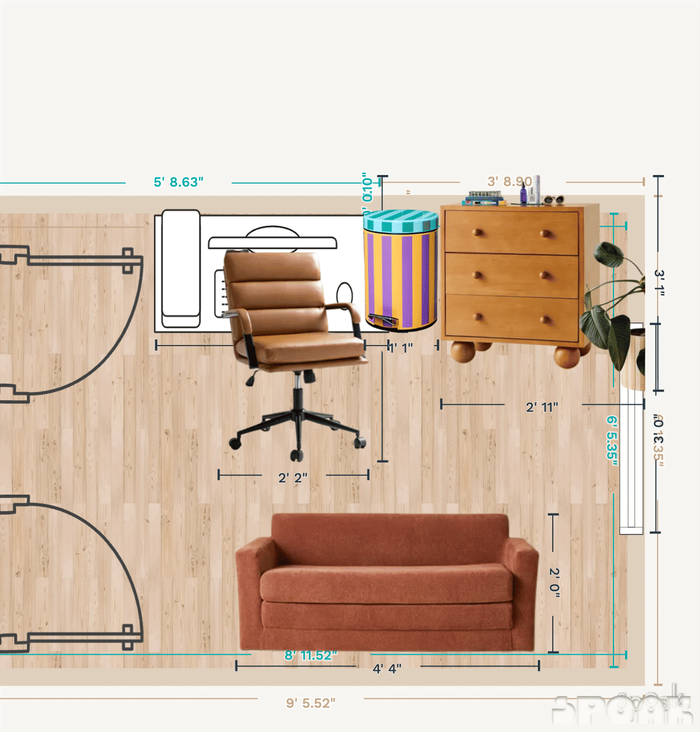
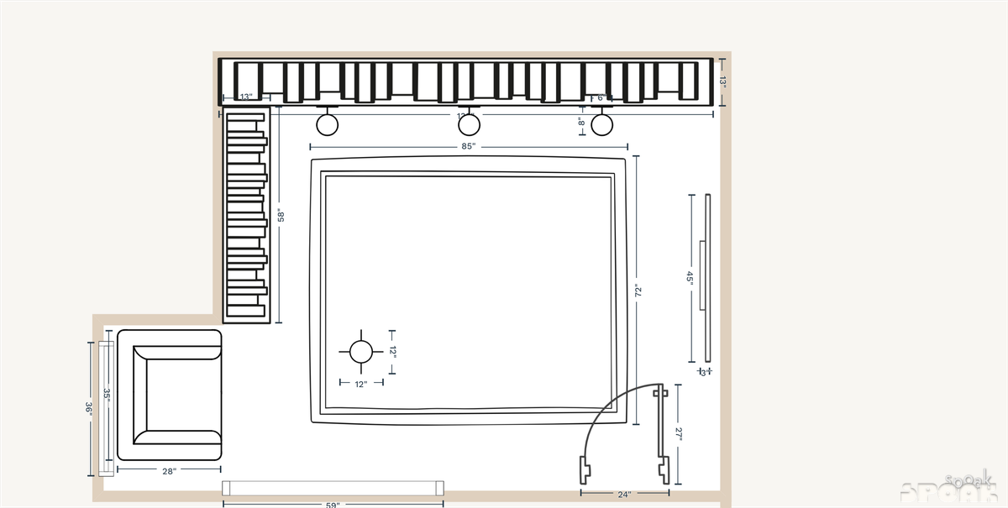
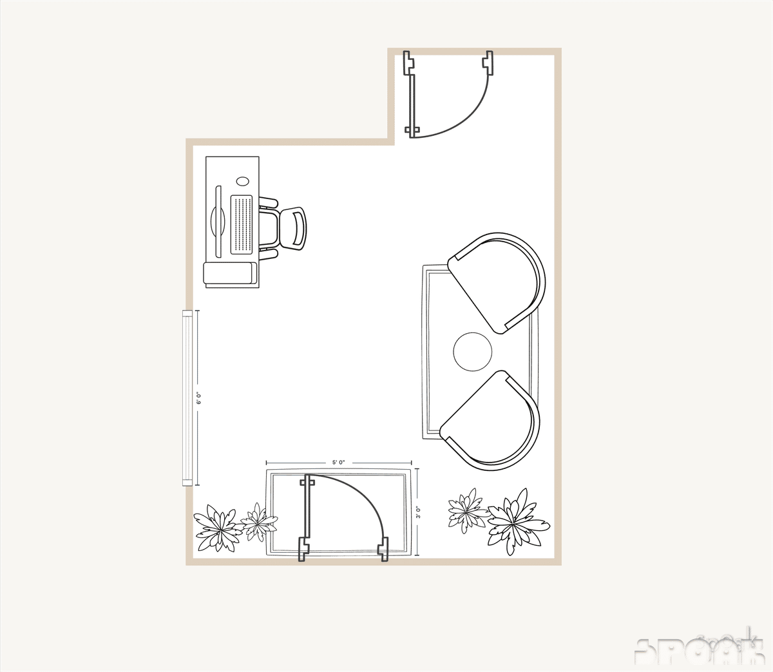
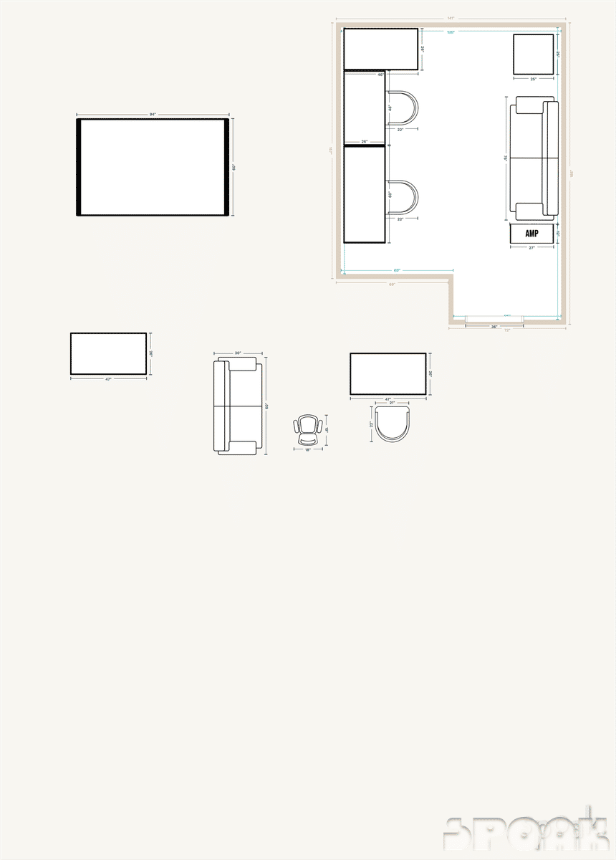
Layout tips for a functional and designer approved library.
The arrangement of your workspace can be as crucial to your productivity as your morning cup of coffee. Whether you're carving out a corner in an open-concept living room or creating a dedicated library space, these are our tips to help you create a space that works (pun intended) for you.
These are some of the most common library furniture pieces that you’ll need to account for on your floor plan with tips on the best ways to arrange them in your space:
- Desk & Chair: The cornerstone of any office, your desk provides a designated workspace for your computer, monitor, books, and other essentials. It often serves as the focal point of an office or study, so place it where it best suits your workflow, ideally near natural light to boost mood and productivity.
- Bookshelves or Storage: Every library needs storage. Standard bookshelf depth is 12”.
- Seating: Extra seating options, like an accent armchair, or sofa can add a cozy touch and provide a spot for guests or a change of scenery for you. Position these to encourage conversation without disrupting your work zone.
- Area Rug: An area rug adds warmth and can define a workspace within a larger room. Place it under your desk and chair to anchor the space, ensuring it's large enough to allow for easy chair movement.
Remember, the best library layout is one that reflects your personal work style and needs. Experiment with different arrangements until you find the perfect balance of functionality and comfort. If you need an extra hand, check out our step-by-step guide on How To Design a Room.
More rooms
Stop scrolling and start moving the furniture around.
Join the studio